

Inscription par:  CREA / Listed By: Jump Realty Inc.
 CREA / Listed By: Jump Realty Inc.
 2222 Longfellow Avenue Windsor, ON N9B 3J8
En vigueur (1 Jours)
451 207 $ (USD)
HORAIRES DES PORTES OUVERTES
-
OUVERTESDim, Oct 42:00 pm - 4:00 pm
-
OUVERTESDim, Oct 42:00 pm - 4:00 pm
Description
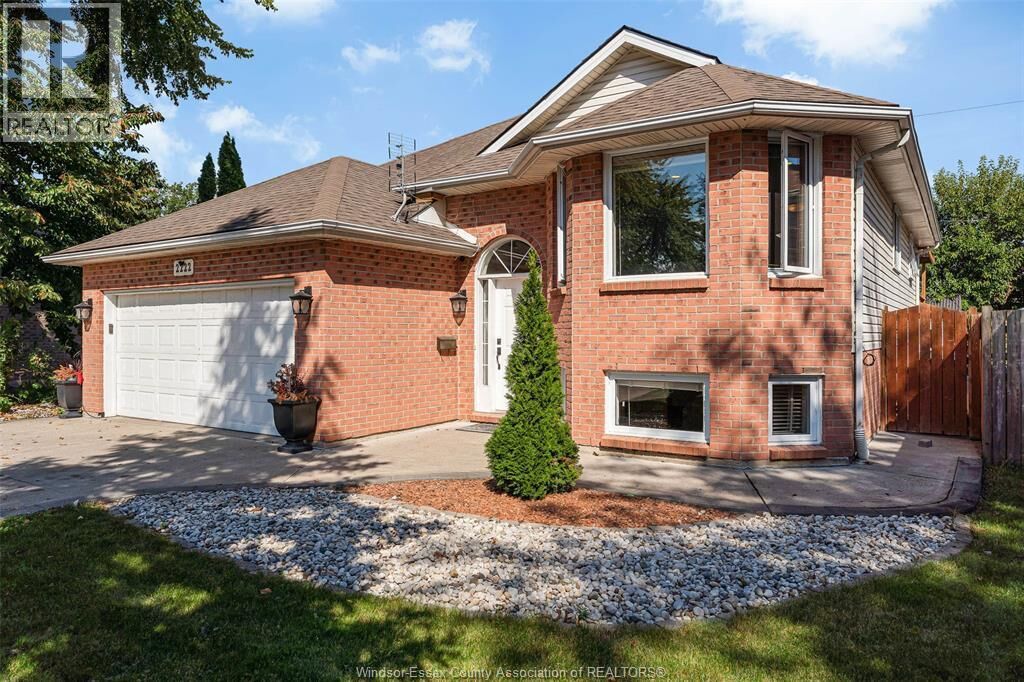
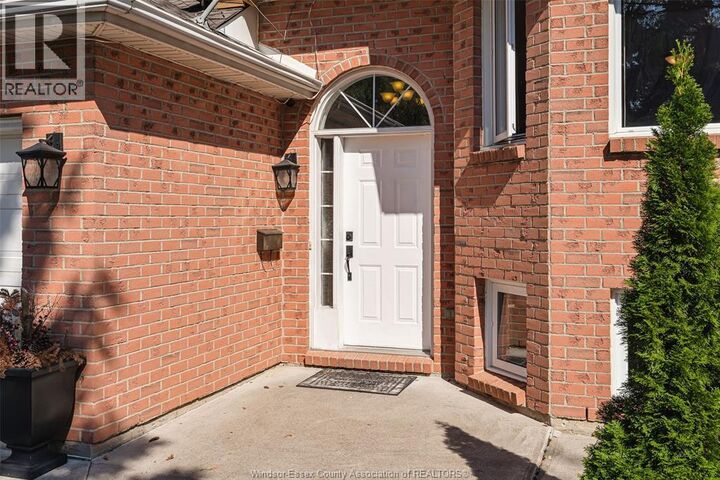
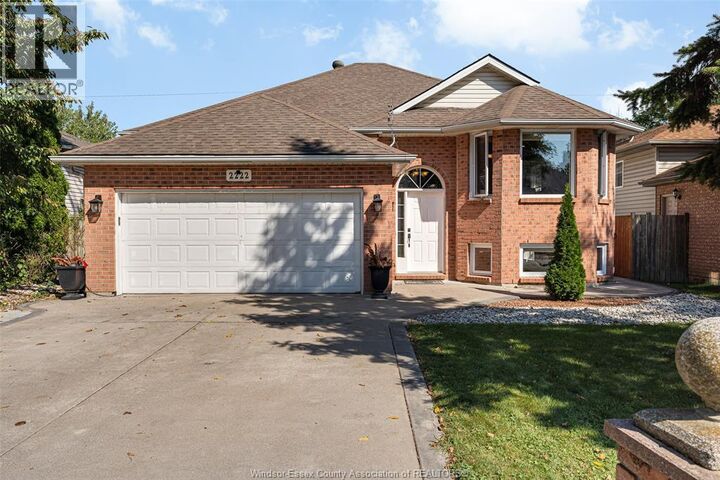
Welcome to 2222 Longfellow Avenue! ?? Move-in ready and ideally located in sought-after South Windsor, this beautifully maintained raised ranch offers 3+2 bedrooms, 2 full bathrooms, a double garage, and an extended driveway (2026). The bright main level features spacious living areas, while the finished lower level offers additional living space, 2 Bedrooms, and a full bathroom—ideal for extended family, guests, or flexible living. Two additional basement windows bring added natural light to the lower level. Enjoy the privacy of a beautifully landscaped, maturely treed backyard with a covered back porch—perfect for relaxing or entertaining. Recent updates include bathrooms, lighting, added 2 basement windows, a shed, and the driveway. Close to schools, the mosque, the University of Windsor, St. Clair College, E.C. Row Expressway, Highway 401, and the international bridges—an excellent location for families. (id:41440)
MLS®:
26023705
26023705
Catégorie
Single-Family Home
Single-Family Home
Année de Construction
1995
1995
Style
Bi-Level, Raised Ranch
Bi-Level, Raised Ranch
Ville
Essex County
Essex County
Listed By
Elica Berry, Jump Realty Inc.
Source
CREA
Dernière vérification Oct 1 2026 à 7:00 AM GMT+0000
CREA
Dernière vérification Oct 1 2026 à 7:00 AM GMT+0000
Détails sur les salles de bains
- Salles de bains: 2
Caractéristiques Intérieures
- Washer
- Refrigerator
- Dishwasher
- Stove
- Dryer
- Microwave Range Hood Combo
Informations sur le lot
- Double Width or More Driveway
- Concrete Driveway
- Finished Driveway
Caractéristiques de la propriété
- Foundation: Block
Chauffage et refroidissement
- Furnace
- Forced Air
- Natural Gas
- Central Air Conditioning
Planchers
- Hardwood
- Ceramic/Porcelain
Caractéristiques extérieures
- Brick
- Aluminum/Vinyl
Stationnement
- Attached Garage
- Garage
- Inside Entry
Lieu
Disclaimer: The trademarks REALTOR®, REALTORS®, and the REALTOR® logo are controlled
by The Canadian Real Estate Association (CREA) and identify real estate professionals who are members of CREA. Listing Data Last Updated: 10/1/26 00:00
The trademarks REALTOR®, REALTORS®, and the REALTOR® logo are controlledby The Canadian Real Estate Association (CREA) and identify real estate professionals who are members of CREA. Listing Data Last Updated: 10/1/26 00:00

