

Inscription par:  CREA / Listed By: Manor Windsor Realty Ltd.
 CREA / Listed By: Manor Windsor Realty Ltd.
 2291 Maitland Avenue Windsor, ON N8P 0B7
En vigueur
498 360 $ (USD)
HORAIRES DES PORTES OUVERTES
-
OUVERTESDim, Août 91:00 pm - 3:00 pm
Description
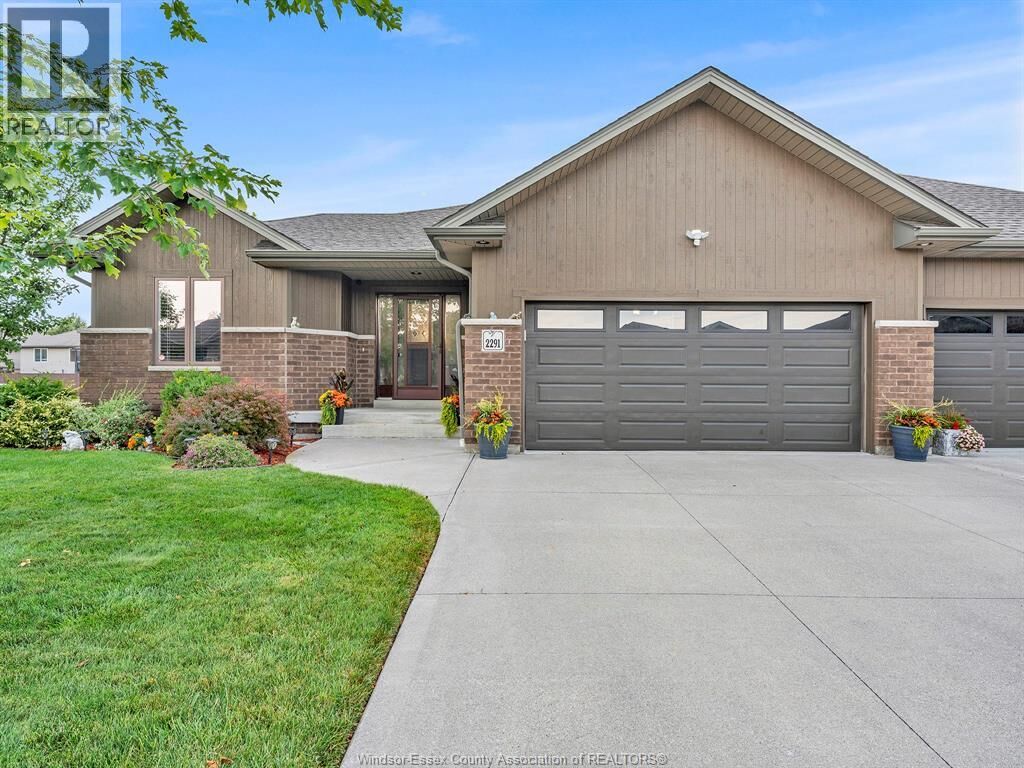
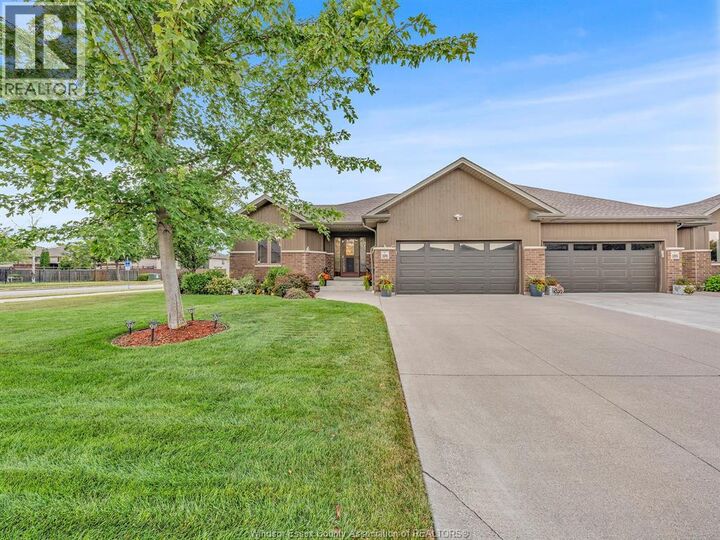
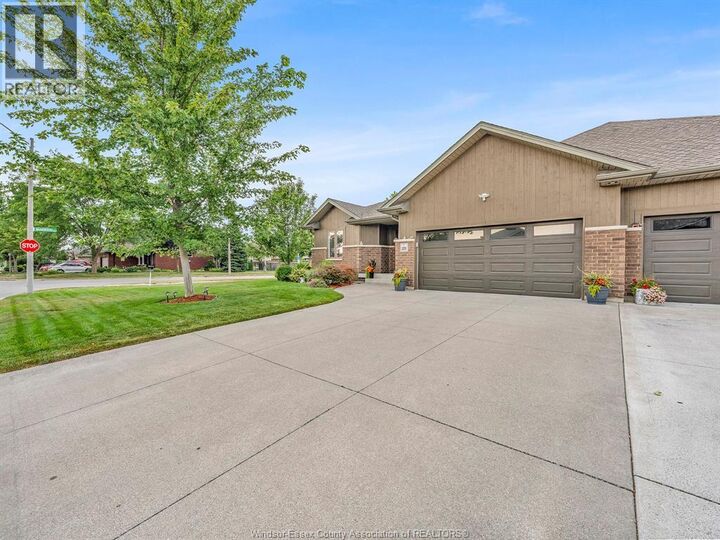
Welcome to 2291 Maitland Avenue! This beautiful townhome semi offers 4 bedrooms, 3 full bathrooms, & approx 1,700 sq. ft. of living space on the main level, plus a fully finished basement. The main floor features a stunning kitchen with a large island, quartz countertops, & ample cabinetry. Also features a spacious living room with a tray ceiling & gas fireplace. The main level also features a spacious primary bedroom with a walk-in closet & luxurious ensuite, along with two additional bedrooms and a full bathroom. The fully finished basement provides even more living space with a large family room, 4th bedroom, and 3rd full bathroom. Additional features include an attached 2-car garage, finished concrete driveway, and inground sprinkler system. Enjoy the benefits of freehold ownership with no monthly maintenance fees. Located in a sought-after neighbourhood close to schools, parks, shopping & more. Contact us for more information! (id:41440)
MLS®:
26018715
26018715
Catégorie
Townhouse
Townhouse
Année de Construction
2016
2016
Style
Ranch
Ranch
Ville
Essex County
Essex County
Listed By
Mustapha Sinjari, Manor Windsor Realty Ltd.
Source
CREA
Dernière vérification Août 4 2026 à 10:53 PM GMT+0000
CREA
Dernière vérification Août 4 2026 à 10:53 PM GMT+0000
Détails sur les salles de bains
- Salles de bains: 3
Caractéristiques Intérieures
- Washer
- Refrigerator
- Dishwasher
- Stove
- Dryer
- Microwave Range Hood Combo
Informations sur le lot
- Double Width or More Driveway
- Front Driveway
- Finished Driveway
Caractéristiques de la propriété
- Cheminée: Direct Vent
- Cheminée: Total: 1
- Cheminée: Gas
- Foundation: Concrete
Chauffage et refroidissement
- Furnace
- Forced Air
- Heat Recovery Ventilation (Hrv)
- Natural Gas
- Central Air Conditioning
Planchers
- Laminate
- Hardwood
- Ceramic/Porcelain
Caractéristiques extérieures
- Brick
Stationnement
- Attached Garage
- Garage
Étages
- 1
Surface Habitable
- 1,700 pi. ca.
Lieu
Disclaimer: The trademarks REALTOR®, REALTORS®, and the REALTOR® logo are controlled
by The Canadian Real Estate Association (CREA) and identify real estate professionals who are members of CREA. Listing Data Last Updated: 8/4/26 15:53
The trademarks REALTOR®, REALTORS®, and the REALTOR® logo are controlledby The Canadian Real Estate Association (CREA) and identify real estate professionals who are members of CREA. Listing Data Last Updated: 8/4/26 15:53

