

Inscription par:  CREA / Listed By: Remax Preferred Realty Ltd. 584
 CREA / Listed By: Remax Preferred Realty Ltd. 584
 2352 Lincoln Road Windsor, ON N8W 2R5
En vigueur (1 Jours)
389 900 $ (CAD)
HORAIRES DES PORTES OUVERTES
-
OUVERTESDim, Oct 41:00 pm - 3:00 pm
Description
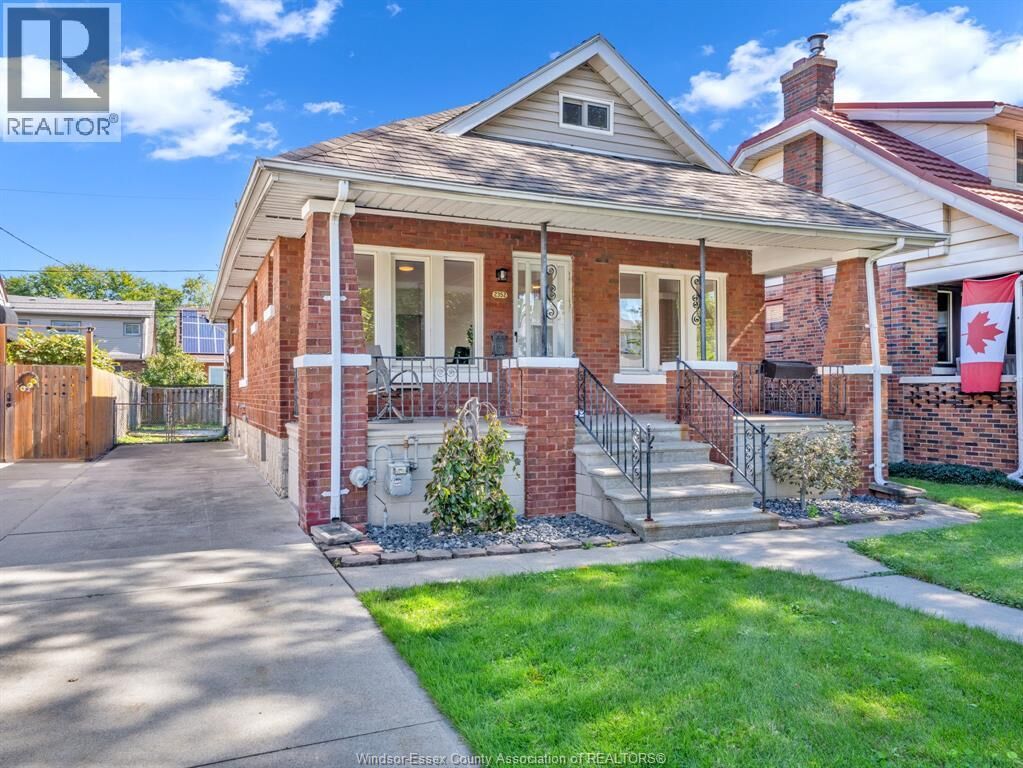
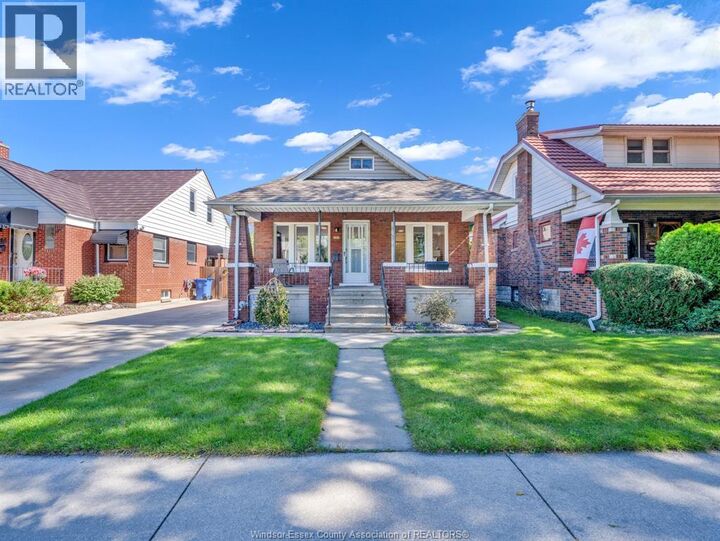
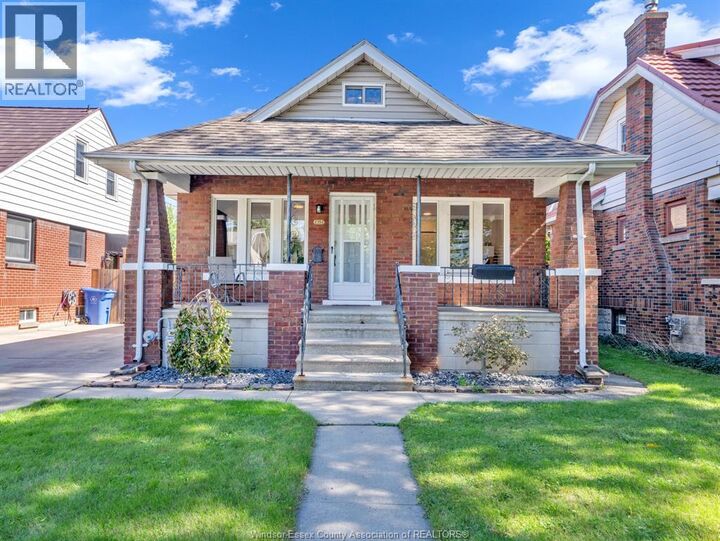
Finally!! An affordable brick 3 bedroom home with full basement in a fantastic South Walkerville location! Situated on a mature and tree-lined street set amongst many other well-tended homes. Steps from Memorial park just around the corner and only 650 meters (approx) from Met Hospital. Less than 5 km to US Tunnel makes commuting a breeze. Unwind after a hard day on this spacious covered concrete porch! Inside you’re greeted by a newly renovated fresh and modern decor throughout! Larger families and investors may appreciate the option of simply replacing a wall in the sizable main floor primary bedroom returning to a 4th bedroom. Or go a step further and finish a 5th existing roughed out room in the basement. Huge bedroom upstairs could easily serve as rec area. 1.5 baths. All but 1 window above grade are Meloche vinyl windows. C/air replaced last year. All knob and tube wiring just removed with ESA certificate available. Direct back door access to basement. Concrete side drive. Fully fenced yard. Very flexible possession with immediate available! Simply a great candidate for any Buyer or investor seeking exceptional value. Call now before it’s gone! (id:41440)
MLS®:
26023751
26023751
Catégorie
Single-Family Home
Single-Family Home
Ville
Essex County
Essex County
Listed By
Jeff Marsden, Remax Preferred Realty Ltd. 584
Source
CREA
Dernière vérification Sep 29 2026 à 9:00 AM GMT+0000
CREA
Dernière vérification Sep 29 2026 à 9:00 AM GMT+0000
Détails sur les salles de bains
- Salle de bains: 1
- Salle de bain partielles: 1
Caractéristiques Intérieures
- Washer
- Refrigerator
- Dishwasher
- Stove
- Dryer
Informations sur le lot
- Concrete Driveway
- Finished Driveway
- Side Driveway
Caractéristiques de la propriété
- Foundation: Block
Chauffage et refroidissement
- Forced Air
- Natural Gas
- Central Air Conditioning
Planchers
- Laminate
- Ceramic/Porcelain
Caractéristiques extérieures
- Brick
- Aluminum/Vinyl
Étages
- 2
Lieu
Disclaimer: The trademarks REALTOR®, REALTORS®, and the REALTOR® logo are controlled
by The Canadian Real Estate Association (CREA) and identify real estate professionals who are members of CREA. Listing Data Last Updated: 9/29/26 02:00
The trademarks REALTOR®, REALTORS®, and the REALTOR® logo are controlledby The Canadian Real Estate Association (CREA) and identify real estate professionals who are members of CREA. Listing Data Last Updated: 9/29/26 02:00

