

Inscription par:  CREA / Listed By: Remax Preferred Realty Ltd. 585
 CREA / Listed By: Remax Preferred Realty Ltd. 585
 2564 Buttery Street Windsor, ON N9E 4L9
En vigueur (1 Jours)
634 195 $ (USD)
HORAIRES DES PORTES OUVERTES
-
OUVERTESSam, Oct 32:00 pm - 4:00 pm
-
OUVERTESDim, Oct 42:00 pm - 4:00 pm
Description
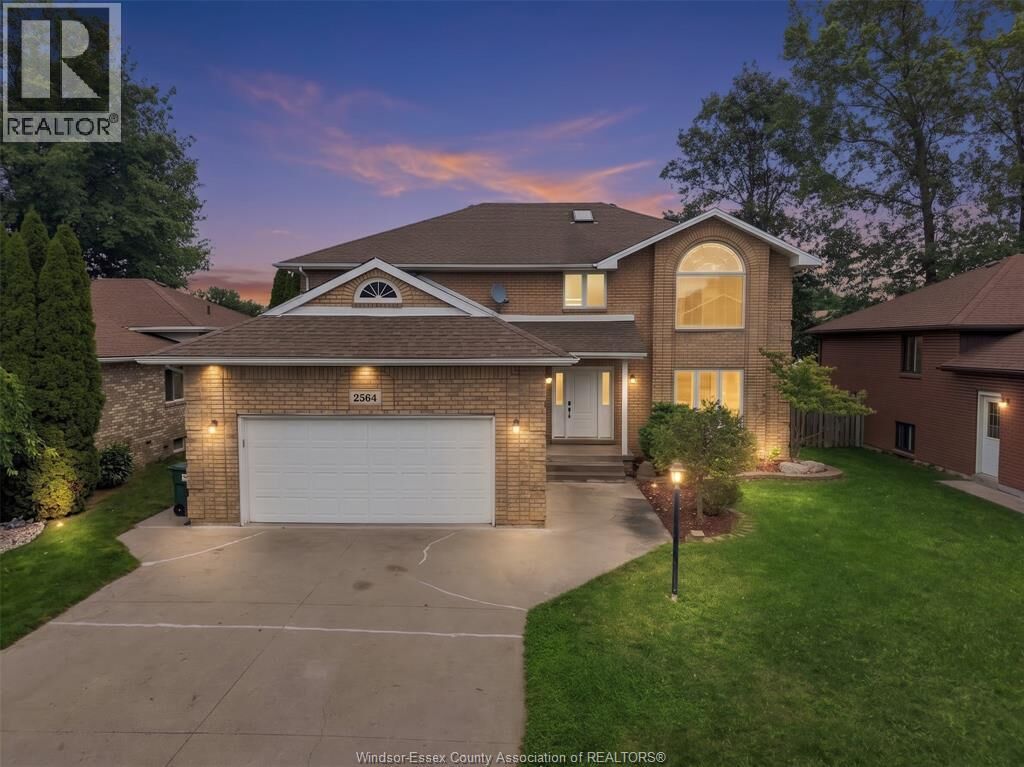
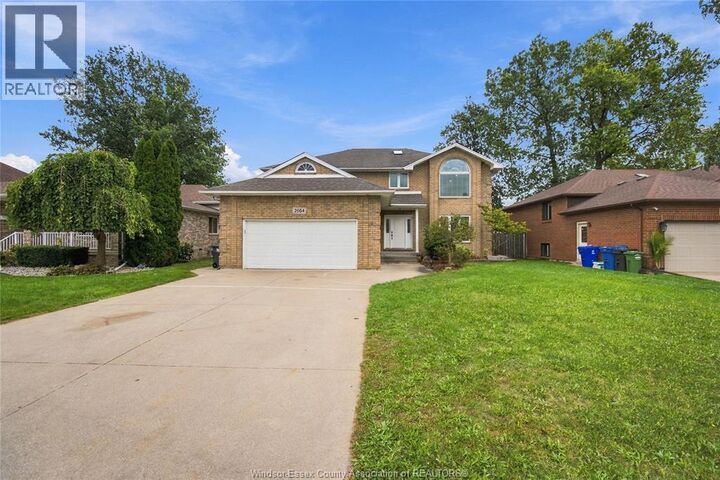
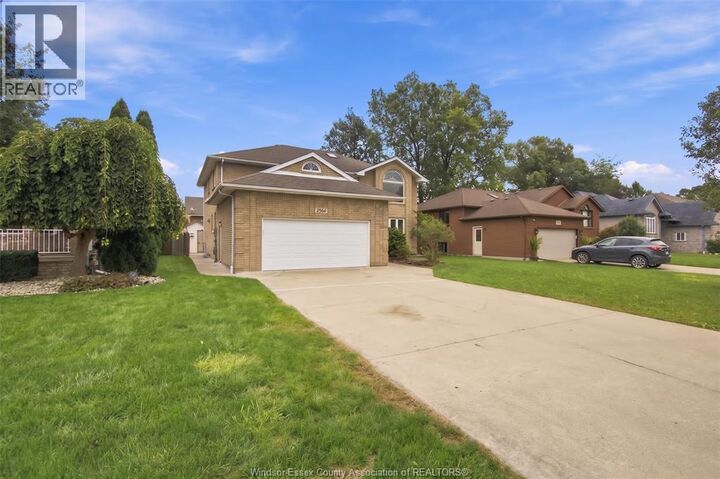
Welcome to 2564 Buttery Street in highly desirable Bellewood Estates, South Windsor. This full-brick, two-storey home offers 7 bedrooms and 3.5 bathrooms: 4 bedrooms, 2 full baths and a powder room above grade, plus 3 bedrooms and a full bath in the finished lower level. The main floor features an updated eat-in kitchen with stainless steel appliances, separate living and dining rooms, family room with gas fireplace, private office, and laundry/mudroom with access to the attached 2.5-car garage. Patio doors open to a deck and fully fenced backyard. The primary suite offers a walk-in closet and 4-piece ensuite with spa tub. The lower level includes a separate grade entrance, second kitchen with breakfast bar, living area, laundry and electric fireplace. AC 2024, sump pump 2025, furnace 2010, roof 2004 and owned hot-water tank. Walk to Bellewood Public School; minutes from parks, shopping, EC Row and Hwy 401. (id:41440)
MLS®:
26023716
26023716
Catégorie
Single-Family Home
Single-Family Home
Année de Construction
1993
1993
Ville
Essex County
Essex County
Listed By
Jaspreet Singh, Remax Preferred Realty Ltd. 585
Source
CREA
Dernière vérification Sep 29 2026 à 9:00 AM GMT+0000
CREA
Dernière vérification Sep 29 2026 à 9:00 AM GMT+0000
Détails sur les salles de bains
- Salles de bains: 3
- Salle de bain partielles: 1
Caractéristiques Intérieures
- Washer
- Dishwasher
- Dryer
- Two Stoves
- Two Refrigerators
Informations sur le lot
- Double Width or More Driveway
- Concrete Driveway
- Finished Driveway
Caractéristiques de la propriété
- Cheminée: Conventional
- Cheminée: Total: 1
- Cheminée: Gas
- Foundation: Concrete
Chauffage et refroidissement
- Furnace
- Forced Air
- Natural Gas
- Central Air Conditioning
Planchers
- Hardwood
- Ceramic/Porcelain
- Cushion/Lino/Vinyl
Caractéristiques extérieures
- Brick
Stationnement
- Attached Garage
- Garage
Étages
- 2
Lieu
Disclaimer: The trademarks REALTOR®, REALTORS®, and the REALTOR® logo are controlled
by The Canadian Real Estate Association (CREA) and identify real estate professionals who are members of CREA. Listing Data Last Updated: 9/29/26 02:00
The trademarks REALTOR®, REALTORS®, and the REALTOR® logo are controlledby The Canadian Real Estate Association (CREA) and identify real estate professionals who are members of CREA. Listing Data Last Updated: 9/29/26 02:00

