

Inscription par:  CREA / Listed By: Jump Realty Inc.
 CREA / Listed By: Jump Realty Inc.
 2566 Tourangeau Windsor, ON N8W 4N9
En vigueur (1 Jours)
474 900 $ (CAD)
HORAIRES DES PORTES OUVERTES
-
OUVERTESSam, Oct 31:00 pm - 3:00 pm
-
OUVERTESSam, Oct 31:00 pm - 3:00 pm
-
OUVERTESDim, Oct 41:00 pm - 3:00 pm
-
OUVERTESDim, Oct 41:00 pm - 3:00 pm
plus d’infos
plus d’infos
Description
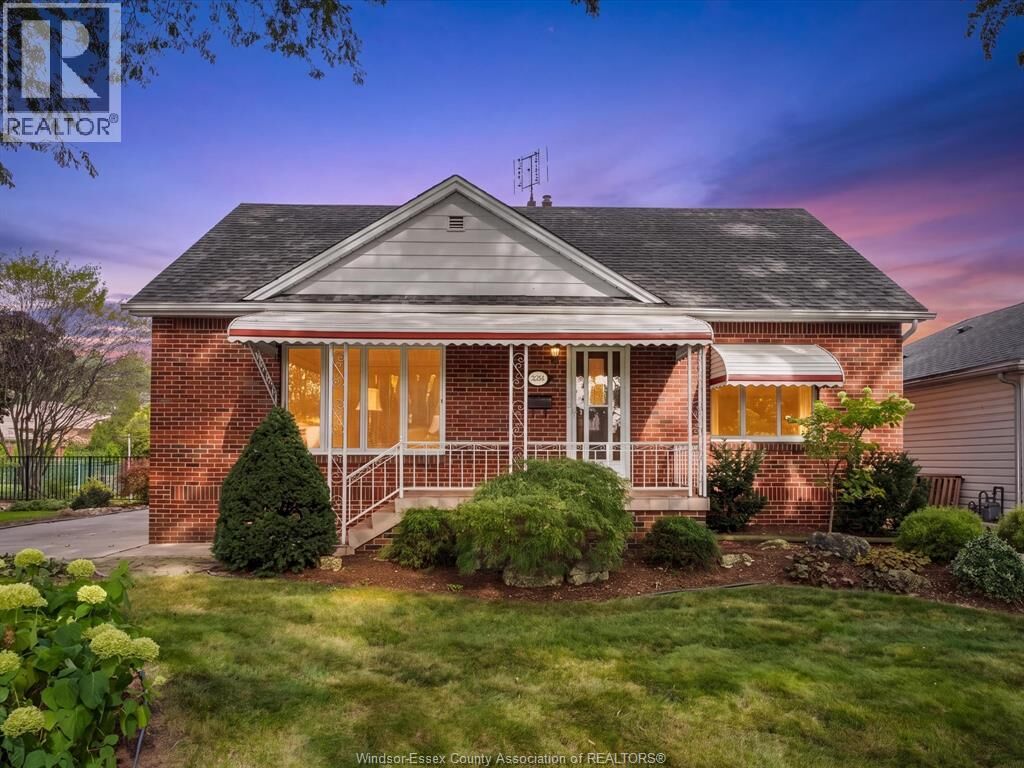
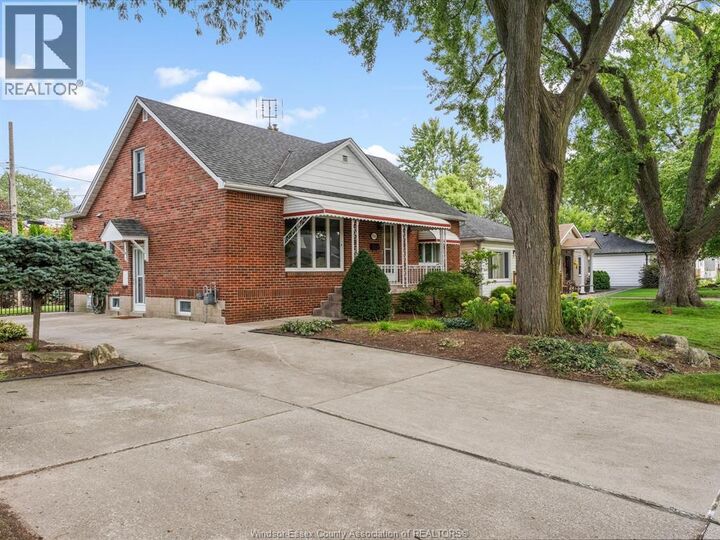
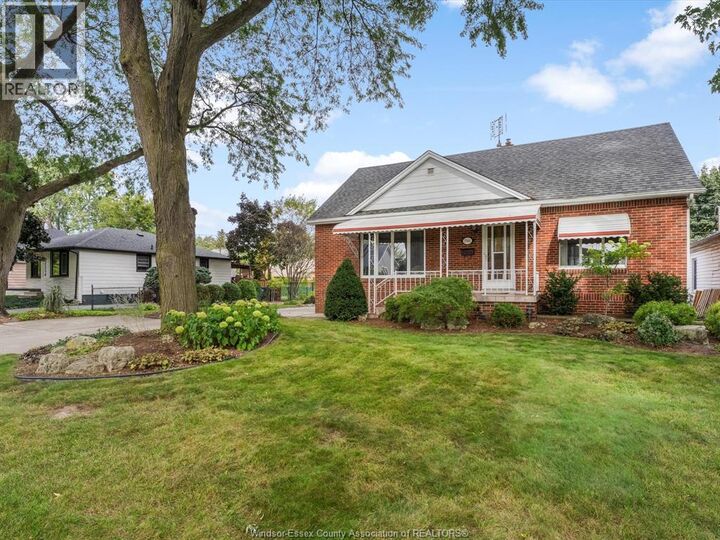
Only one owner! This well cared for 3 bedroom, 2 bathroom brick home is nestled on a 75 ft wide lot, featuring an expansive concrete driveway & beautiful mature landscaping. The main floor welcomes you to the spacious & bright living, dining & kitchen areas. Finished with impeccable hardwood flooring and generously sized bedrooms. The hardwood continues under the carpet on the main floor. Upstairs offers a 3rd large bedroom plus a flex space for your future home office, den or playroom. The full basement is finished with a large family room with built-in bar - great spot for entertaining! Additional full bathroom, large laundry room fitted with ample cabinetry and storage throughout. Step out back to your 2-tiered sundeck w/gas BBQ hookup and enjoy your private, spacious yard. Some updates include AC (2024), Roof (2016), electrical panel, some doors & windows, appliances & storage shed. 2566 Tourangeau is ready for you to make new memories! (id:41440)
MLS®:
26023079
26023079
Catégorie
Single-Family Home
Single-Family Home
Année de Construction
1952
1952
Ville
Essex County
Essex County
Listed By
Jennifer Lakhoian, Jump Realty Inc.
Source
CREA
Dernière vérification Sep 29 2026 à 7:30 AM GMT+0000
CREA
Dernière vérification Sep 29 2026 à 7:30 AM GMT+0000
Détails sur les salles de bains
- Salles de bains: 2
Caractéristiques Intérieures
- Washer
- Refrigerator
- Stove
- Dryer
- Freezer
Informations sur le lot
- Concrete Driveway
- Finished Driveway
- Side Driveway
Caractéristiques de la propriété
- Foundation: Block
Chauffage et refroidissement
- Furnace
- Forced Air
- Natural Gas
- Central Air Conditioning
Planchers
- Hardwood
- Carpeted
- Ceramic/Porcelain
- Carpet Over Hardwood
Caractéristiques extérieures
- Brick
Étages
- 2
Lieu
Disclaimer: The trademarks REALTOR®, REALTORS®, and the REALTOR® logo are controlled
by The Canadian Real Estate Association (CREA) and identify real estate professionals who are members of CREA. Listing Data Last Updated: 9/29/26 00:30
The trademarks REALTOR®, REALTORS®, and the REALTOR® logo are controlledby The Canadian Real Estate Association (CREA) and identify real estate professionals who are members of CREA. Listing Data Last Updated: 9/29/26 00:30

