

Inscription par:  CREA / Listed By: Jump Realty Inc.
 CREA / Listed By: Jump Realty Inc.
2566 Tourangeau Road Windsor, ON N8W 4N9
En vigueur (1 Jours)
459 900 $ (CAD)
HORAIRES DES PORTES OUVERTES
-
OUVERTESDim, Oct 251:00 pm - 3:00 pm
-
OUVERTESDim, Oct 251:00 pm - 3:00 pm
Description
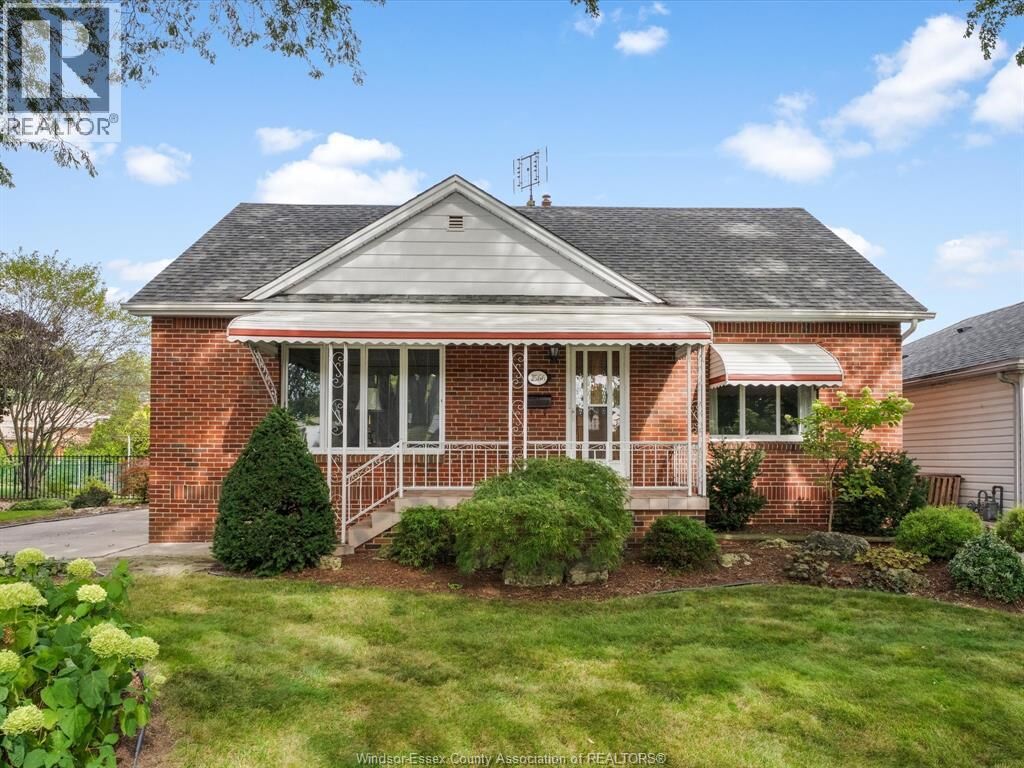
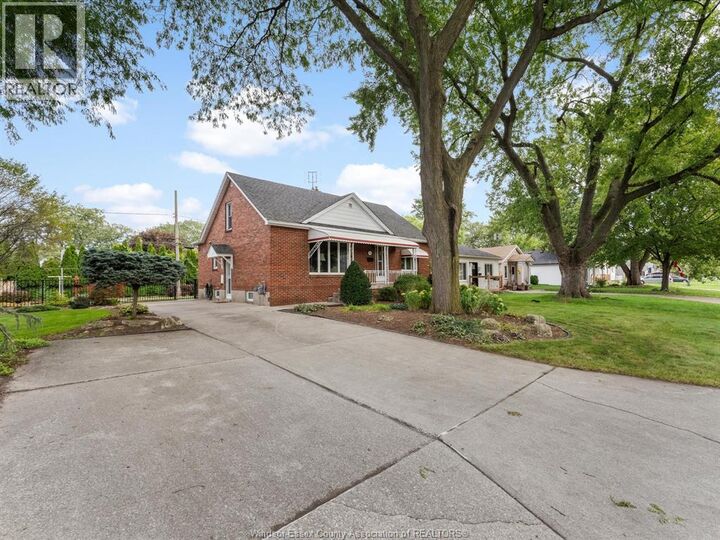
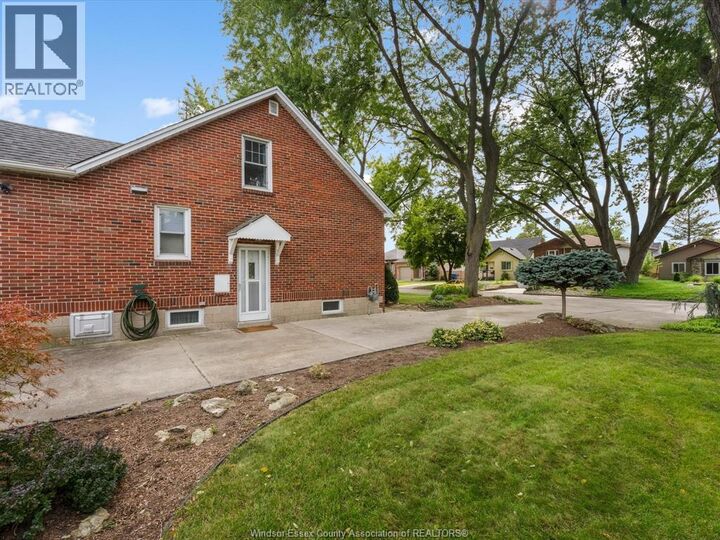
One owner! Nestled on a rare 75-ft wide lot, with an expansive driveway and surrounded by mature landscaping. This beautiful brick home features 3 bedrooms, 2 full bathrooms, a bright living, dining & kitchen, plus a full basement. Generously sized bedrooms finished with impeccable hardwood flooring that continues under the carpet on the main floor. Upstairs offers a spacious bedroom plus additional flex space for your home office, den, playroom or even make the upstairs your primary suite! Basement is finished with a large family room/recreational space with built-in bar - great spot for entertaining! Large laundry room fitted with ample cabinetry and storage throughout, 3 piece bathroom & even a workshop! Step outside to your 2-tiered sundeck w/gas BBQ hookup to enjoy your spacious & private cedar lined backyard. Peace of mind updates include AC (2024), Roof (2016), electrical panel, most doors & windows, appliances & storage shed. Just a short stroll over to Robert McDonald Park & close to many other amenities. Meticulously maintained with love and plenty of space for you to enjoy comfortably for many years! (id:41440)
MLS®:
26025946
26025946
Catégorie
Single-Family Home
Single-Family Home
Année de Construction
1952
1952
Ville
Essex County
Essex County
Listed By
Jennifer Lakhoian, Jump Realty Inc.
Source
CREA
Dernière vérification Oct 24 2026 à 1:25 AM GMT+0000
CREA
Dernière vérification Oct 24 2026 à 1:25 AM GMT+0000
Détails sur les salles de bains
- Salles de bains: 2
Caractéristiques Intérieures
- Washer
- Refrigerator
- Stove
- Dryer
- Freezer
Informations sur le lot
- Concrete Driveway
- Finished Driveway
- Side Driveway
Caractéristiques de la propriété
- Foundation: Block
Chauffage et refroidissement
- Furnace
- Forced Air
- Natural Gas
- Central Air Conditioning
Planchers
- Hardwood
- Carpeted
- Ceramic/Porcelain
- Carpet Over Hardwood
Caractéristiques extérieures
- Brick
Étages
- 2
Lieu
Disclaimer: The trademarks REALTOR®, REALTORS®, and the REALTOR® logo are controlled
by The Canadian Real Estate Association (CREA) and identify real estate professionals who are members of CREA. Listing Data Last Updated: 10/23/26 18:25
The trademarks REALTOR®, REALTORS®, and the REALTOR® logo are controlledby The Canadian Real Estate Association (CREA) and identify real estate professionals who are members of CREA. Listing Data Last Updated: 10/23/26 18:25

