

Inscription par:  CREA / Listed By: Deerbrook Realty Inc.
 CREA / Listed By: Deerbrook Realty Inc.
 2584 Rivard Ave Windsor, ON N8T 2H3
En vigueur
589 900 $ (CAD)
HORAIRES DES PORTES OUVERTES
-
OUVERTESSam, Juil 181:00 pm - 3:00 pm
Description
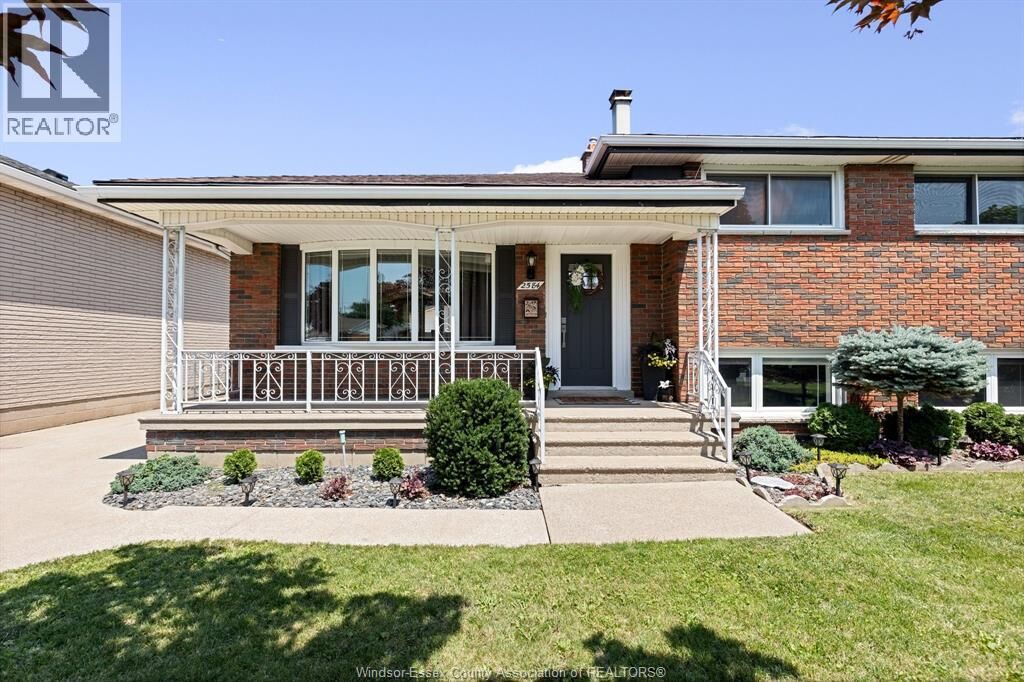
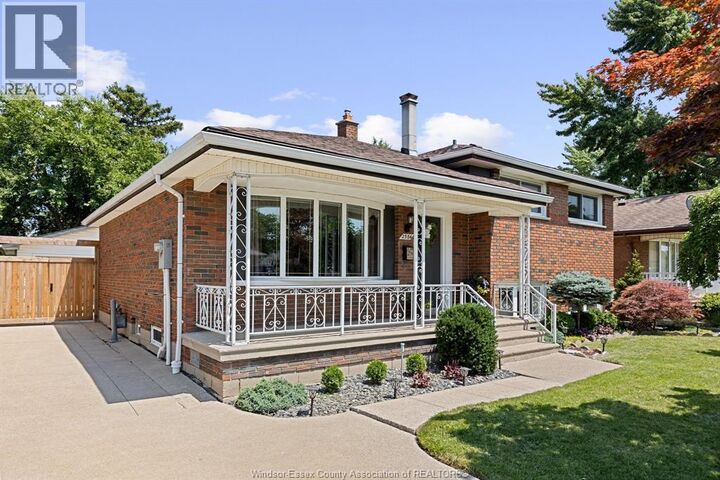
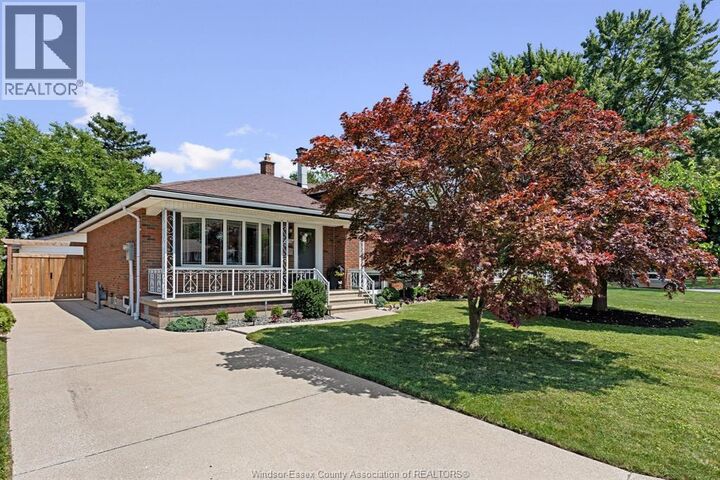
Welcome to this beautifully updated 4-level side split in a desirable family neighbourhood! Offering 5 bedrooms, 2 full bathrooms, and a fully finished lower level with a private in-law suite complete with its own kitchen and walkout, this home is designed for growing families, multi-generational living, or added income potential. The heart of the home is the stunning renovated kitchen (2017), complemented by natural hardwood floors, oversized windows, and a bright, open layout. Enjoy peace of mind with numerous updates, including the basement kitchen (2023), front door (2024), furnace (2020), central air (2025), garage roof (2018), and fence with gate (2023). Step outside to your fully fenced backyard featuring a patio, storage shed, raised garden beds, and a detached double garage with a workshop. Just minutes from parks, schools, shopping, and everyday amenities, this move-in ready home combines style, space, and exceptional value. (id:41440)
MLS®:
26016932
26016932
Catégorie
Single-Family Home
Single-Family Home
Année de Construction
1967
1967
Style
4 Level
4 Level
Ville
Essex County
Essex County
Listed By
Danielle Giannotti, Deerbrook Realty Inc.
Source
CREA
Dernière vérification Juil 17 2026 à 3:20 AM GMT+0000
CREA
Dernière vérification Juil 17 2026 à 3:20 AM GMT+0000
Détails sur les salles de bains
- Salles de bains: 2
Caractéristiques Intérieures
- Washer
- Dishwasher
- Dryer
- Microwave Range Hood Combo
- Two Stoves
- Two Refrigerators
Informations sur le lot
- Concrete Driveway
- Front Driveway
- Finished Driveway
- Side Driveway
Caractéristiques de la propriété
- Cheminée: Conventional
- Cheminée: Total: 1
- Cheminée: Wood
- Foundation: Block
Chauffage et refroidissement
- Furnace
- Forced Air
- Natural Gas
- Central Air Conditioning
Planchers
- Hardwood
- Ceramic/Porcelain
- Cushion/Lino/Vinyl
Caractéristiques extérieures
- Brick
- Aluminum/Vinyl
Stationnement
- Garage
- Detached Garage
Surface Habitable
- 1,563 pi. ca.
Lieu
Disclaimer: The trademarks REALTOR®, REALTORS®, and the REALTOR® logo are controlled
by The Canadian Real Estate Association (CREA) and identify real estate professionals who are members of CREA. Listing Data Last Updated: 7/16/26 20:20
The trademarks REALTOR®, REALTORS®, and the REALTOR® logo are controlledby The Canadian Real Estate Association (CREA) and identify real estate professionals who are members of CREA. Listing Data Last Updated: 7/16/26 20:20

