

Inscription par:  CREA / Listed By: Remax Preferred Realty Ltd. 584
 CREA / Listed By: Remax Preferred Realty Ltd. 584
 278 St. Paul Windsor, ON N8S 3K8
En vigueur
499 900 $ (CAD)
HORAIRES DES PORTES OUVERTES
-
OUVERTESDim, Août 91:00 pm - 3:00 pm
Description
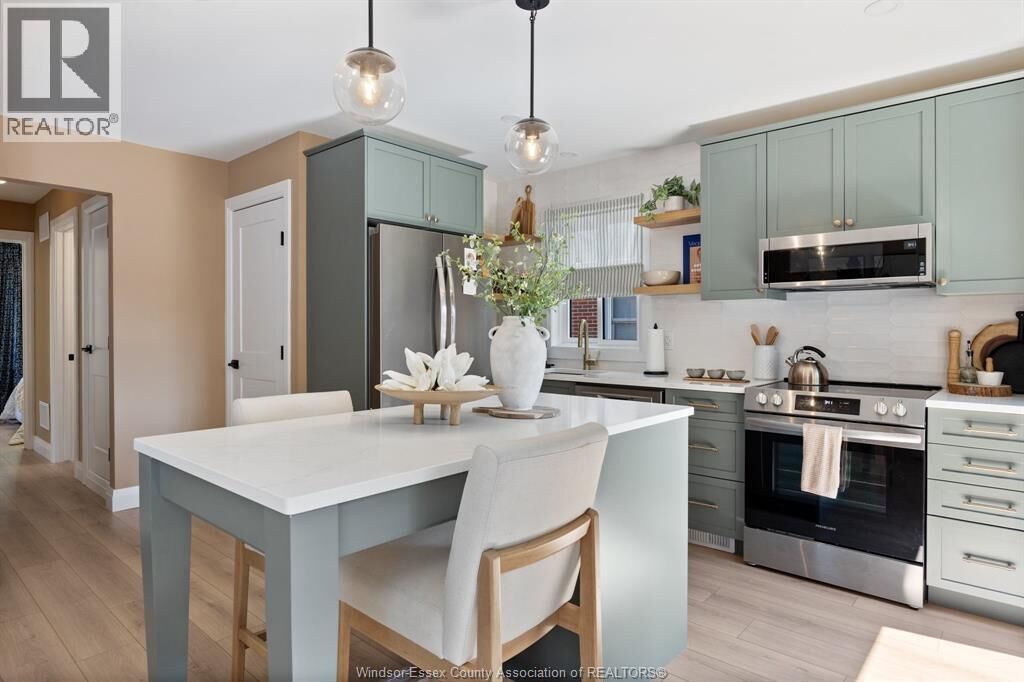
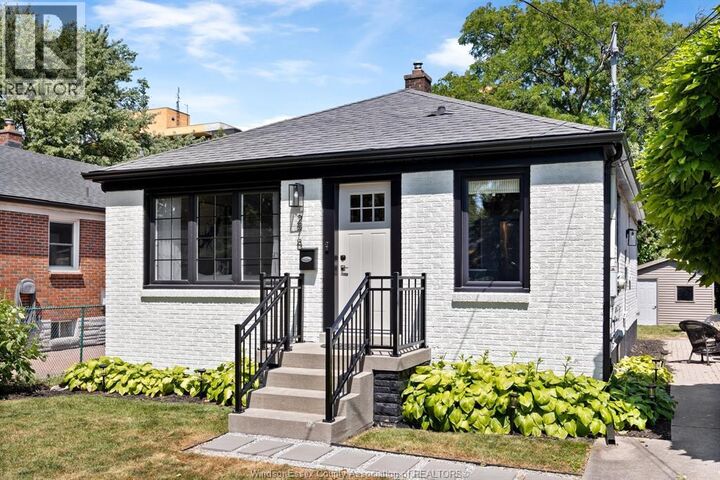
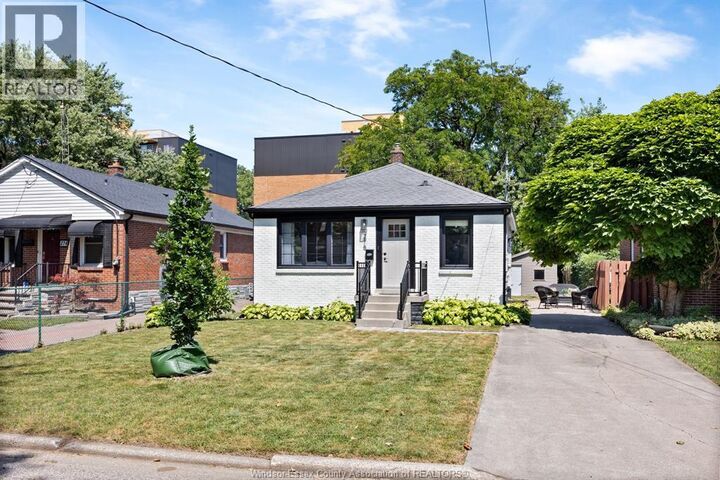
Solid, fully renovated 3+2 bedroom, 2 full bath ranch in the heart of Riverside, completely transformed from top to bottom, inside and out, in 2023. This home is a must-see, featuring a custom kitchen with quartz countertops, porcelain picket tile backsplash, solid white oak floating shelves, and Frigidaire stainless steel appliances. The main floor offers engineered laminate flooring throughout and a beautifully finished bathroom with a solid walnut vanity, quartz countertops, and an inset medicine cabinet. The fully finished lower level includes a spacious second living area, an additional bedroom with double doors, a fifth bedroom or office, and a second full bathroom with a custom vanity, quartz countertops, porcelain tile, and a walk-in shower. Extensive 2023 updates include ESA-inspected electrical, Northstar windows, steel doors, fascia, soffits, downspouts, and quality finishes throughout. Every detail has been thoughtfully completed, offering a move-in-ready home that blends timeless design with exceptional craftsmanship. Guaranteed to impress. Steps to the Ganatchio Trail & Windsor's beautiful waterfront. See list of complete updates under the doc tab. (id:41440)
MLS®:
26018990
26018990
Catégorie
Single-Family Home
Single-Family Home
Année de Construction
1954
1954
Style
Bungalow, Ranch
Bungalow, Ranch
Ville
Essex County
Essex County
Listed By
Teresa Neusch, Remax Preferred Realty Ltd. 584
Source
CREA
Dernière vérification Août 6 2026 à 10:57 PM GMT+0000
CREA
Dernière vérification Août 6 2026 à 10:57 PM GMT+0000
Détails sur les salles de bains
- Salles de bains: 2
Caractéristiques Intérieures
- Washer
- Refrigerator
- Dishwasher
- Stove
- Dryer
- Microwave Range Hood Combo
Informations sur le lot
- Concrete Driveway
- Front Driveway
- Finished Driveway
Caractéristiques de la propriété
- Foundation: Block
Chauffage et refroidissement
- Furnace
- Forced Air
- Natural Gas
- Central Air Conditioning
Planchers
- Laminate
- Ceramic/Porcelain
Caractéristiques extérieures
- Brick
Étages
- 1
Lieu
Disclaimer: The trademarks REALTOR®, REALTORS®, and the REALTOR® logo are controlled
by The Canadian Real Estate Association (CREA) and identify real estate professionals who are members of CREA. Listing Data Last Updated: 8/6/26 15:57
The trademarks REALTOR®, REALTORS®, and the REALTOR® logo are controlledby The Canadian Real Estate Association (CREA) and identify real estate professionals who are members of CREA. Listing Data Last Updated: 8/6/26 15:57

