

Inscription par:  CREA / Listed By: Deerbrook Realty Inc.
 CREA / Listed By: Deerbrook Realty Inc.
 3035 Radisson Windsor, ON N9E 1Y4
En vigueur (0 Jours)
386 528 $ (USD)
HORAIRES DES PORTES OUVERTES
-
OUVERTESSam, Oct 101:00 pm - 3:00 pm
Description
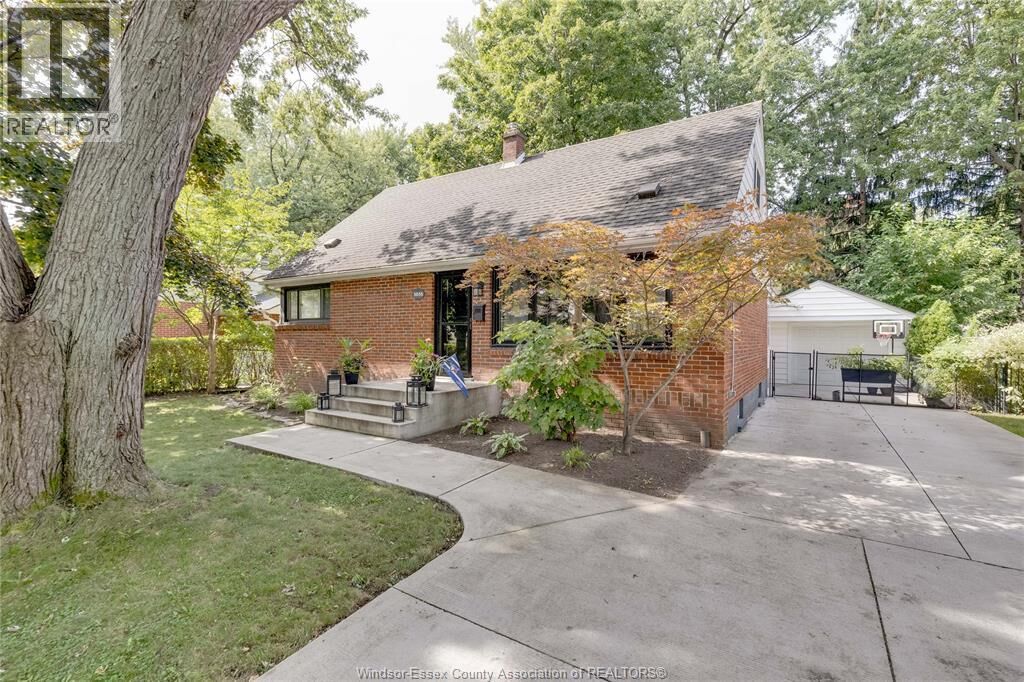
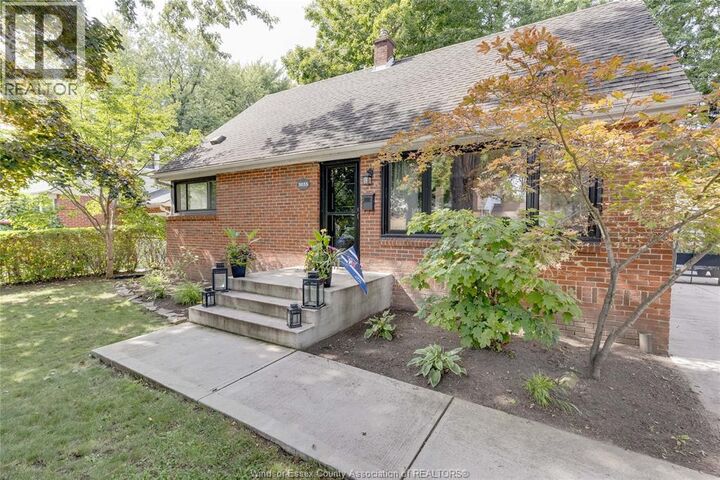
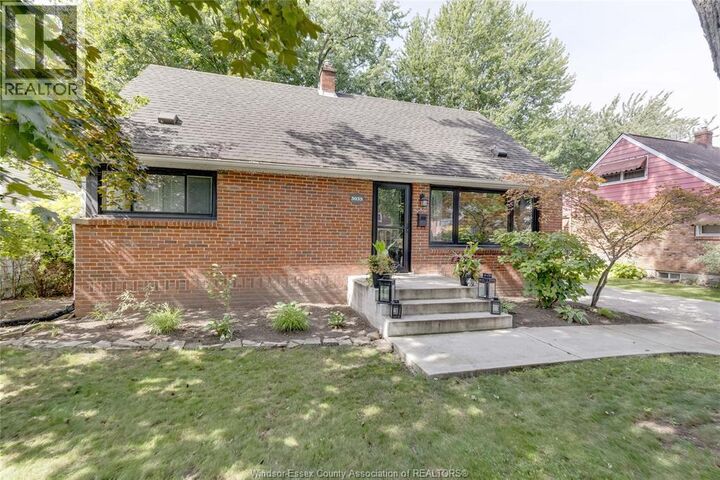
Welcome to this beautifully updated, clean, well-cared-for 4+1 bedroom home in sought-after South Windsor neighbourhood! Main level features an open living and dining space with a fully renovated custom kitchen (2023), creating a bright and inviting area for everyday living and entertaining. Two main floor bedrooms, a 4-piece bathroom, and a spacious mudroom/sunroom provides added living space and convenience with easy access to the fully fenced backyard and 1.5 car detached garage. Upstairs offers two large bedrooms with plenty of storage and updated 2-piece bath. The lower level features a comfortable family room with gas fireplace, office/additional bedroom, storage and laundry room. Numerous updates include new hardwood flooring upstairs and lower-level carpet (2020) new driveway, backyard patio and front porch (2021) new custom kitchen (2023) large front window and front door with glass/screen door (2024) refreshed upper-level bathroom (2025) and upgraded ceiling fans (2026). Fantastic location close to amenities, parks and great schools. A wonderful family home in a neighbourhood you’ll be proud to live in. (id:41440)
MLS®:
26024708
26024708
Catégorie
Single-Family Home
Single-Family Home
Année de Construction
1951
1951
Ville
Essex County
Essex County
Listed By
Abby Piche, Deerbrook Realty Inc.
Source
CREA
Dernière vérification Oct 8 2026 à 12:35 AM GMT+0000
CREA
Dernière vérification Oct 8 2026 à 12:35 AM GMT+0000
Détails sur les salles de bains
- Salle de bains: 1
- Salle de bain partielles: 1
Caractéristiques Intérieures
- Washer
- Refrigerator
- Dishwasher
- Stove
- Dryer
- Microwave Range Hood Combo
Informations sur le lot
- Double Width or More Driveway
- Concrete Driveway
- Finished Driveway
Caractéristiques de la propriété
- Cheminée: Insert
- Cheminée: Total: 1
- Cheminée: Gas
- Foundation: Block
Chauffage et refroidissement
- Forced Air
- Natural Gas
- Central Air Conditioning
Planchers
- Hardwood
- Carpeted
- Ceramic/Porcelain
Caractéristiques extérieures
- Brick
- Aluminum/Vinyl
Stationnement
- Garage
- Detached Garage
Étages
- 2
Lieu
Disclaimer: The trademarks REALTOR®, REALTORS®, and the REALTOR® logo are controlled
by The Canadian Real Estate Association (CREA) and identify real estate professionals who are members of CREA. Listing Data Last Updated: 10/7/26 17:35
The trademarks REALTOR®, REALTORS®, and the REALTOR® logo are controlledby The Canadian Real Estate Association (CREA) and identify real estate professionals who are members of CREA. Listing Data Last Updated: 10/7/26 17:35

