

Inscription par:  CREA / Listed By: Deerbrook Realty Inc.
 CREA / Listed By: Deerbrook Realty Inc.
3385 Dandurand Boulevard Windsor, ON N9E 2E9
En vigueur (0 Jours)
489 900 $ (CAD)
HORAIRES DES PORTES OUVERTES
-
OUVERTESSam, Nov 141:00 pm - 3:00 pm
-
OUVERTESDim, Nov 151:00 pm - 3:00 pm
Description
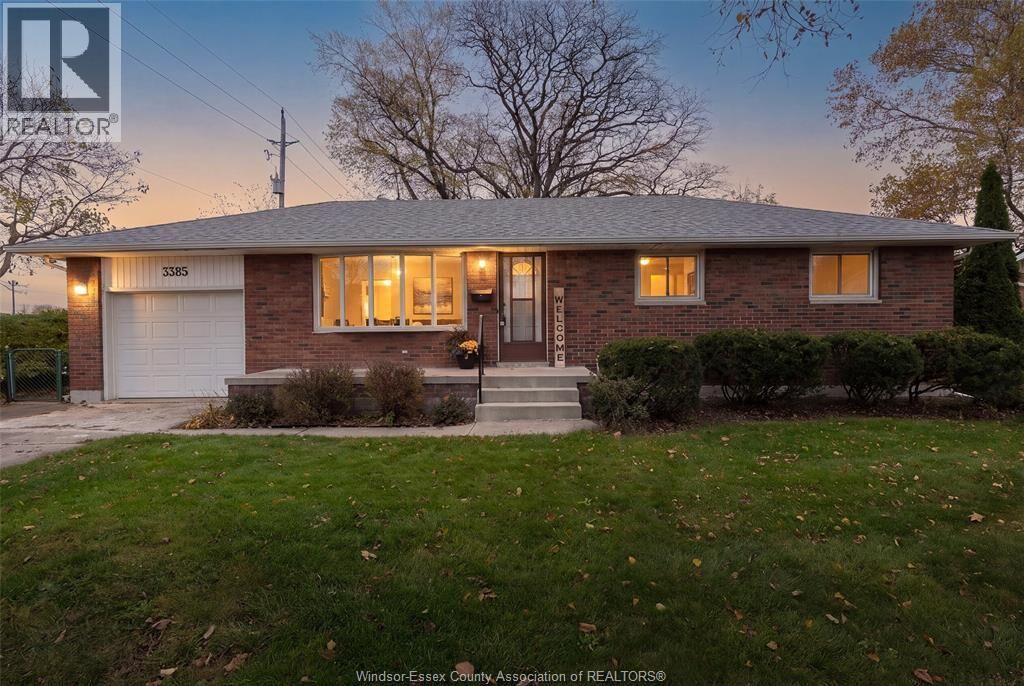
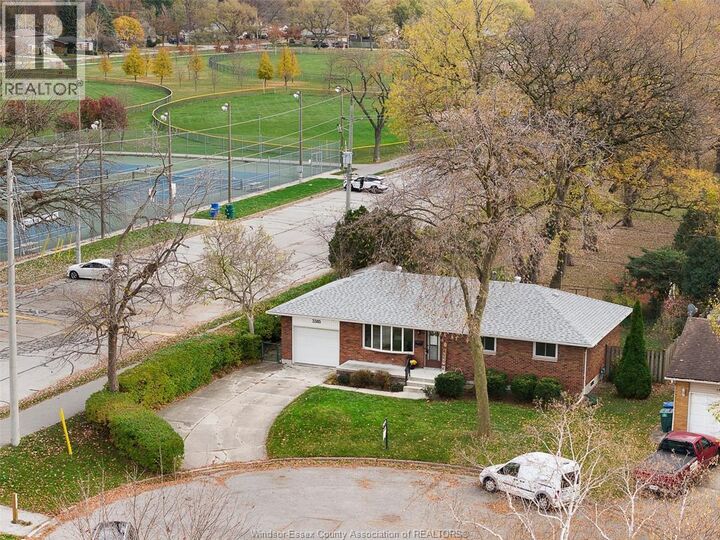
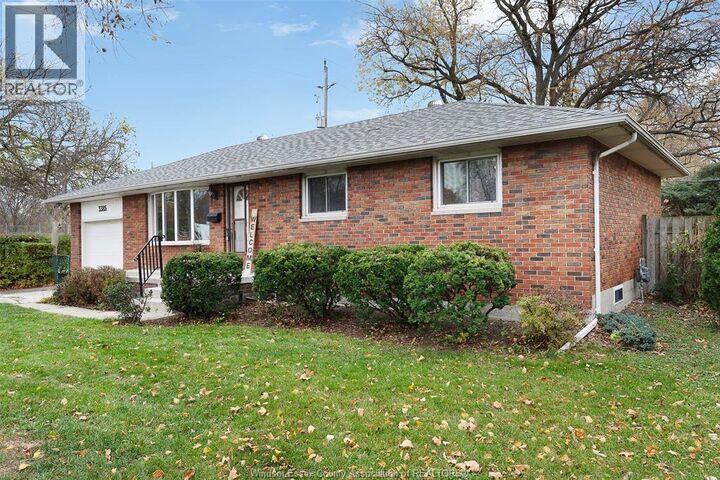
Tucked away at the end of a quiet cul-de-sac this original-owner home has been lovingly cared for since it was built in 1968. Welcome to this well-maintained ranch-style home offering a practical layout and plenty of opportunity for its next owners. The main floor features a bright front living room, a spacious kitchen with ample cabinetry and storage, 3 bedrooms and a 4pc bathroom. The hardwood flooring in the bedrooms has been professionally refinished, adding a fresh touch to the home. The basement offers additional living space, complete with a 3pc bathroom, workshop area and plenty of room for a recreation room or additional living space to suit your needs. New furnace installed (Nov '26). But what truly makes this property special is its setting! Enjoy the privacy of having no side or rear neighbours, with an incredible park right next door featuring walking trails, tennis courts and a children's play area. A peaceful, family friendly location in the heart of South Windsor, offering the perfect balance of privacy, outdoor recreation and neighbourhood living. Whether you're a first-time buyer, growing family or someone looking for a home with potential in an outstanding location, 3385 Dandurand Blvd. is an opportunity worth exploring! (id:41440)
MLS®:
26027803
26027803
Catégorie
Single-Family Home
Single-Family Home
Année de Construction
1968
1968
Style
Bungalow, Ranch
Bungalow, Ranch
Ville
Essex County
Essex County
Listed By
Raine Gagnon, Deerbrook Realty Inc.
Source
CREA
Dernière vérification Nov 12 2026 à 8:17 PM GMT+0000
CREA
Dernière vérification Nov 12 2026 à 8:17 PM GMT+0000
Détails sur les salles de bains
- Salles de bains: 2
Caractéristiques Intérieures
- Washer
- Refrigerator
- Stove
- Dryer
Informations sur le lot
- Front Driveway
- Cul-De-Sac
- Paved Driveway
- Finished Driveway
Caractéristiques de la propriété
- Foundation: Block
Chauffage et refroidissement
- Furnace
- Forced Air
- Natural Gas
- Central Air Conditioning
Planchers
- Hardwood
- Carpeted
- Ceramic/Porcelain
- Cushion/Lino/Vinyl
Caractéristiques extérieures
- Brick
Stationnement
- Attached Garage
- Garage
- Inside Entry
Étages
- 1
Surface Habitable
- 1,062 pi. ca.
Lieu
Disclaimer: The trademarks REALTOR®, REALTORS®, and the REALTOR® logo are controlled
by The Canadian Real Estate Association (CREA) and identify real estate professionals who are members of CREA. Listing Data Last Updated: 11/12/26 12:17
The trademarks REALTOR®, REALTORS®, and the REALTOR® logo are controlledby The Canadian Real Estate Association (CREA) and identify real estate professionals who are members of CREA. Listing Data Last Updated: 11/12/26 12:17

