

Inscription par:  CREA / Listed By: Deerbrook Realty Inc.
 CREA / Listed By: Deerbrook Realty Inc.
 3571 Roxborough Windsor, ON N9E 3A3
En vigueur
459 900 $ (CAD)
HORAIRES DES PORTES OUVERTES
-
OUVERTESSam, Sep 51:00 pm - 3:00 pm
-
OUVERTESDim, Sep 61:00 pm - 3:00 pm
Description
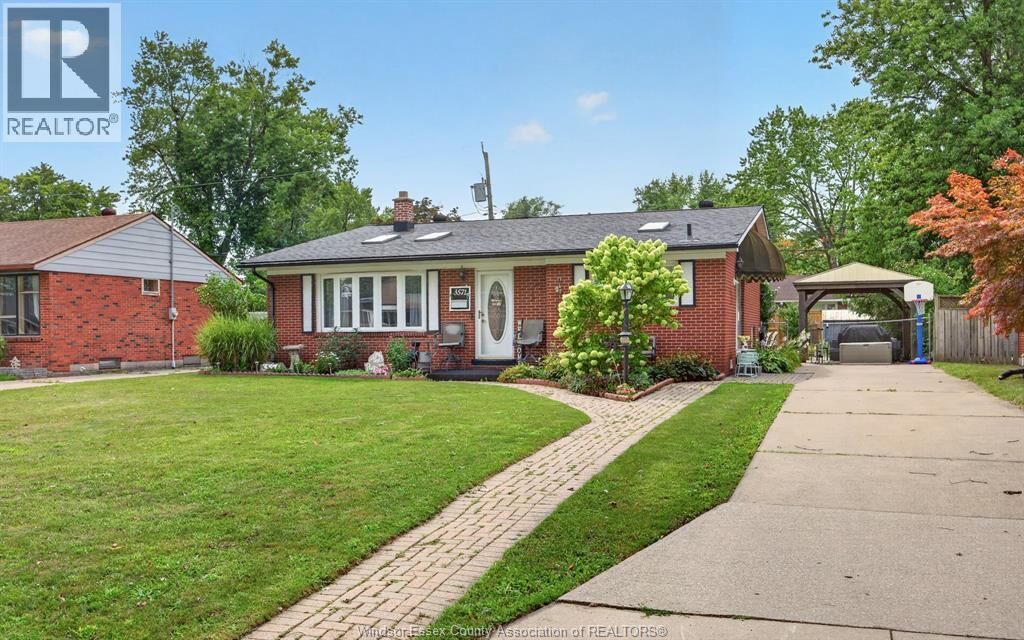
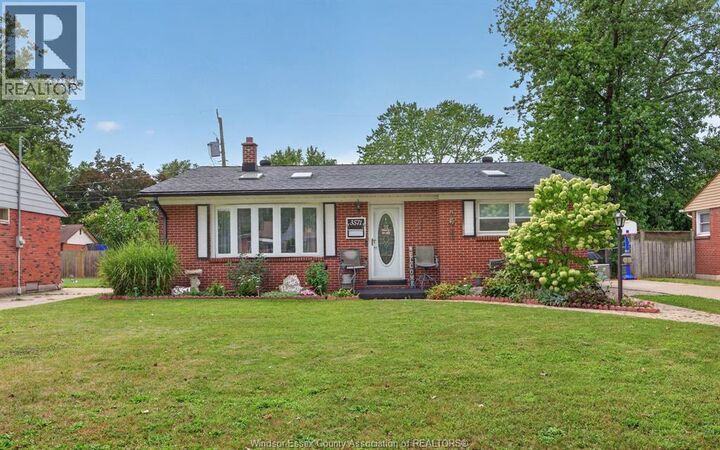
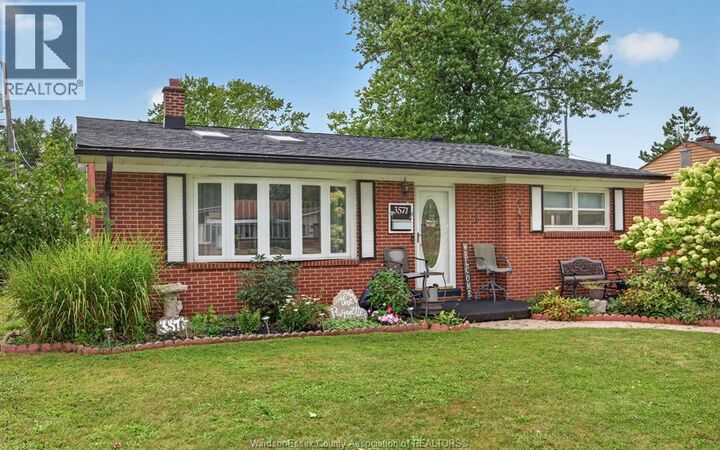
This charming 3-level backsplit offers 3 bedrooms, 1 bathroom & a bright, open-concept main floor filled with natural light from skylights, featuring high ceilings, refinished original hardwood floors & a cozy gas fireplace. The updated kitchen features granite countertops and flows seamlessly into the main living area. The beautifully updated bathroom features a spacious double vanity, modern finishes & pot lighting, creating a bright & polished space. The lower level provides additional living space with a convenient walkout directly to the backyard. Outside, enjoy a fully fenced backyard retreat complete with an above-ground pool with slide, gazebo & pond perfect for relaxing and entertaining. A large front lot with established perennial gardens & parking for up to 5 vehicles. Located in highly desirable South Windsor, close to St. Clair College, Vincent Massey Secondary School, shopping, amenities, the Expressway & Highway 401. (id:41440)
MLS®:
26021648
26021648
Catégorie
Single-Family Home
Single-Family Home
Année de Construction
1958
1958
Style
3 Level
3 Level
Ville
Essex County
Essex County
Listed By
Roxi Zavitz, Deerbrook Realty Inc.
Source
CREA
Dernière vérification Sep 4 2026 à 7:39 PM GMT+0000
CREA
Dernière vérification Sep 4 2026 à 7:39 PM GMT+0000
Détails sur les salles de bains
- Salle de bains: 1
Caractéristiques Intérieures
- Refrigerator
- Dishwasher
- Microwave
- Stove
Informations sur le lot
- Front Driveway
Caractéristiques de la propriété
- Cheminée: Insert
- Cheminée: Total: 1
- Cheminée: Gas
- Foundation: Block
Chauffage et refroidissement
- Furnace
- Natural Gas
- Central Air Conditioning
Planchers
- Hardwood
- Carpeted
- Ceramic/Porcelain
Caractéristiques extérieures
- Brick
Lieu
Disclaimer: The trademarks REALTOR®, REALTORS®, and the REALTOR® logo are controlled
by The Canadian Real Estate Association (CREA) and identify real estate professionals who are members of CREA. Listing Data Last Updated: 9/4/26 12:39
The trademarks REALTOR®, REALTORS®, and the REALTOR® logo are controlledby The Canadian Real Estate Association (CREA) and identify real estate professionals who are members of CREA. Listing Data Last Updated: 9/4/26 12:39

