

Inscription par:  CREA / Listed By: Deerbrook Realty Inc.
 CREA / Listed By: Deerbrook Realty Inc.
 3600 Huntington Avenue Windsor, ON N9E 3N3
En vigueur
696 550 $ (USD)
HORAIRES DES PORTES OUVERTES
-
OUVERTESSam, Août 81:00 pm - 3:00 pm
-
OUVERTESDim, Août 91:00 pm - 3:00 pm
Description
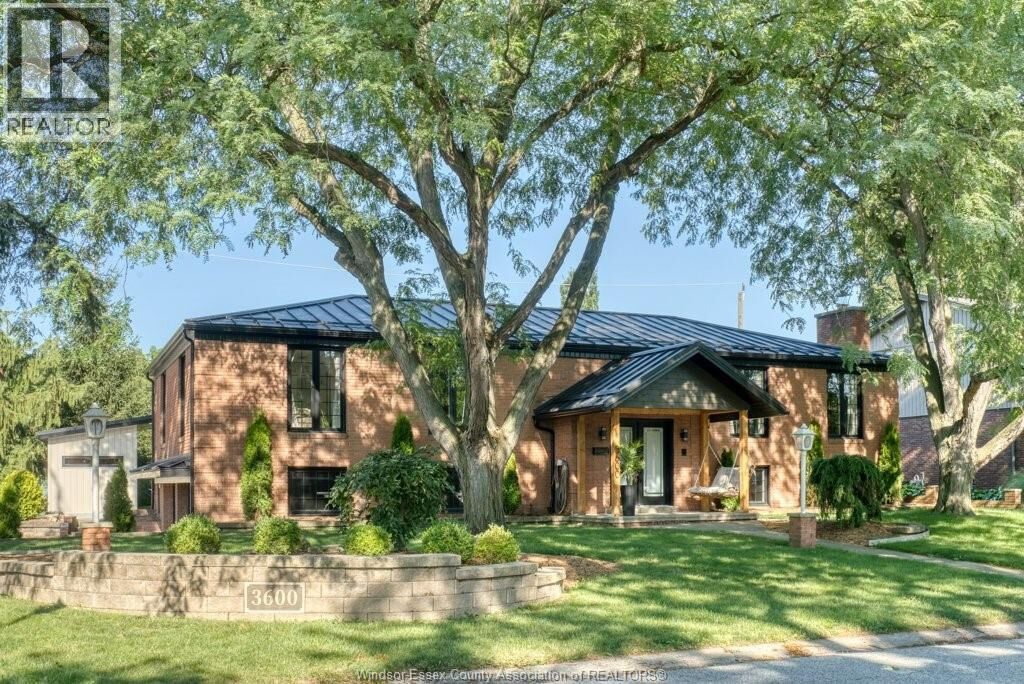
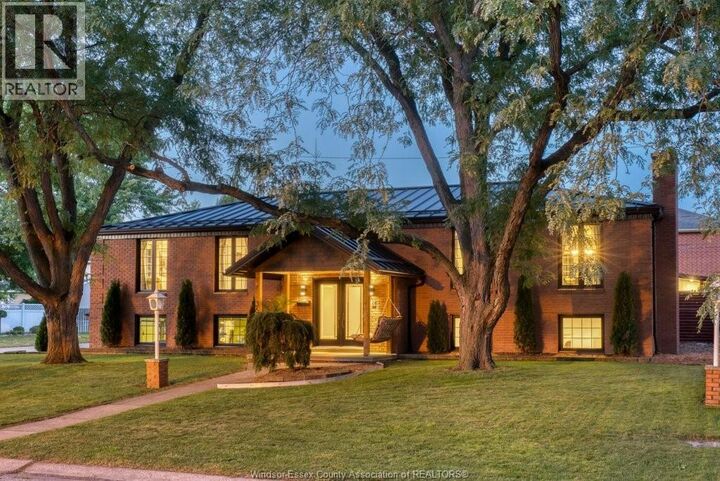
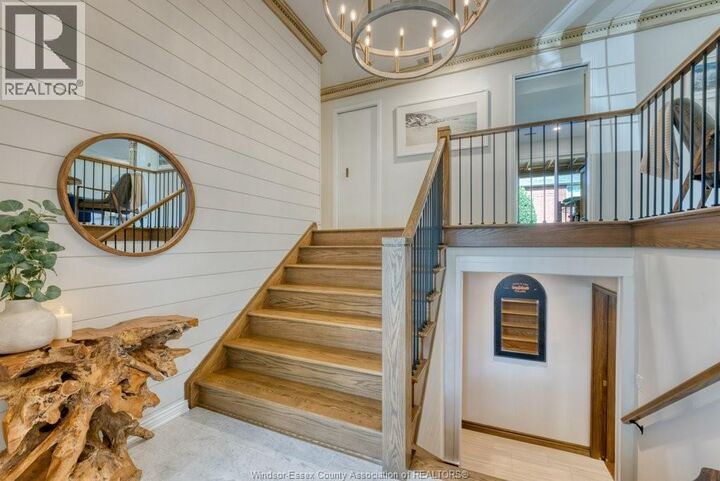
Extensively renovated raised ranch, thoughtfully updated throughout 2025-2026 with quality and long-term comfort in mind. Major upgrades include a steel roof, all windows and exterior doors, heat pump with heating and central air, electrical panel, EV charger, hardwood and tile flooring, renovated bathrooms, built-in BBQ, workshop shed, cabana and app-controlled sprinkler system. The main floor offers 3 bedrooms and 2 full baths, including a primary suite with ensuite and walkout to the covered rear deck. Custom kitchen features granite counters and ample cabinetry. The bright lower level has a grade entrance, kitchen, bedrooms, large living area and excellent potential for multigenerational living or additional income. The backyard is a private retreat with a custom BBQ island, cabana, sauna, outdoor shower, 2-piece bath, partial kitchen and extensive evening lighting. Zoned boiler heating adds exceptional comfort. Seller originally renovated the property as a long-term residence, with quality and permanence in mind. Substantial updates were completed throughout 2025-2026, including the steel roof, windows, exterior doors, heat pump, electrical panel, flooring, bathrooms and extensive backyard improvements. Fireplace WETT inspection completed in 2025. Lower level offers flexible multigenerational or potential income use. (id:41440)
MLS®:
26018859
26018859
Catégorie
Single-Family Home
Single-Family Home
Année de Construction
1975
1975
Style
Raised Ranch
Raised Ranch
Ville
Essex County
Essex County
Listed By
Deerbrook Realty Inc.
Source
CREA
Dernière vérification Août 5 2026 à 7:23 PM GMT+0000
CREA
Dernière vérification Août 5 2026 à 7:23 PM GMT+0000
Détails sur les salles de bains
- Salles de bains: 3
- Salle de bain partielles: 1
Caractéristiques Intérieures
- Washer
- Refrigerator
- Dishwasher
- Microwave
- Stove
- Dryer
- Oven
- Cooktop
Informations sur le lot
- Double Width or More Driveway
- Concrete Driveway
Caractéristiques de la propriété
- Cheminée: Conventional
- Cheminée: Total: 1
- Cheminée: Wood
- Foundation: Block
Chauffage et refroidissement
- Baseboard Heaters
- Heat Pump
- Boiler
- Natural Gas
Planchers
- Hardwood
- Marble
- Ceramic/Porcelain
Caractéristiques extérieures
- Brick
Stationnement
- Garage
- Heated Garage
Lieu
Disclaimer: The trademarks REALTOR®, REALTORS®, and the REALTOR® logo are controlled
by The Canadian Real Estate Association (CREA) and identify real estate professionals who are members of CREA. Listing Data Last Updated: 8/5/26 12:23
The trademarks REALTOR®, REALTORS®, and the REALTOR® logo are controlledby The Canadian Real Estate Association (CREA) and identify real estate professionals who are members of CREA. Listing Data Last Updated: 8/5/26 12:23

