

Inscription par:  CREA / Listed By: Remax Care Realty
 CREA / Listed By: Remax Care Realty
 3665 Randolph Avenue Windsor, ON N9E 3G4
En vigueur
499 000 $ (CAD)
HORAIRES DES PORTES OUVERTES
-
OUVERTESSam, Août 152:00 pm - 4:00 pm
-
OUVERTESDim, Août 162:00 pm - 4:00 pm
Description
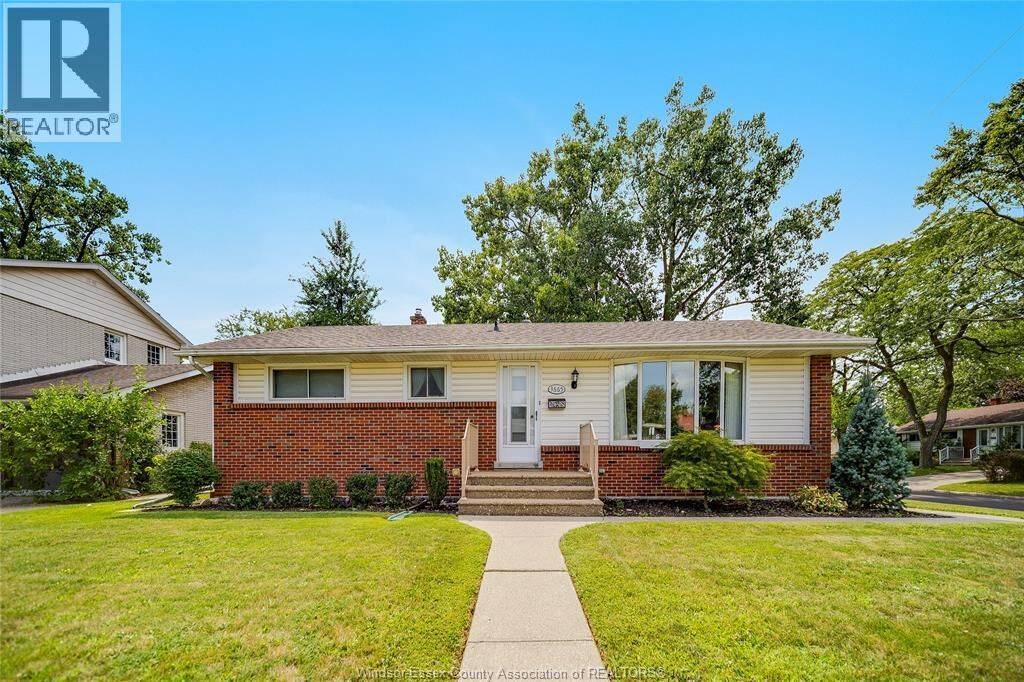
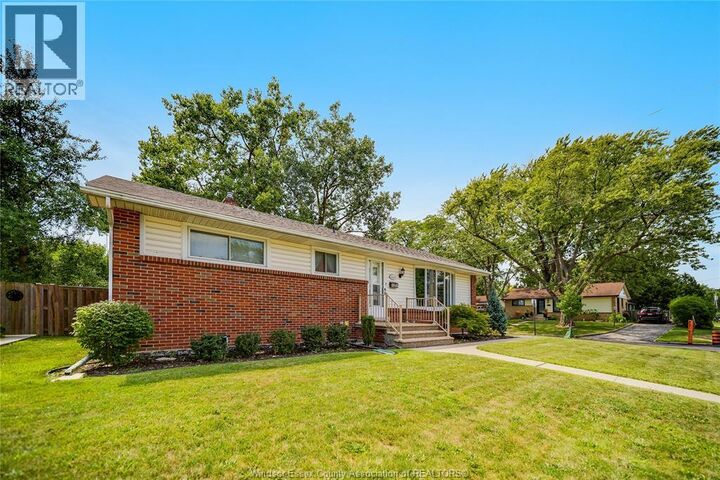
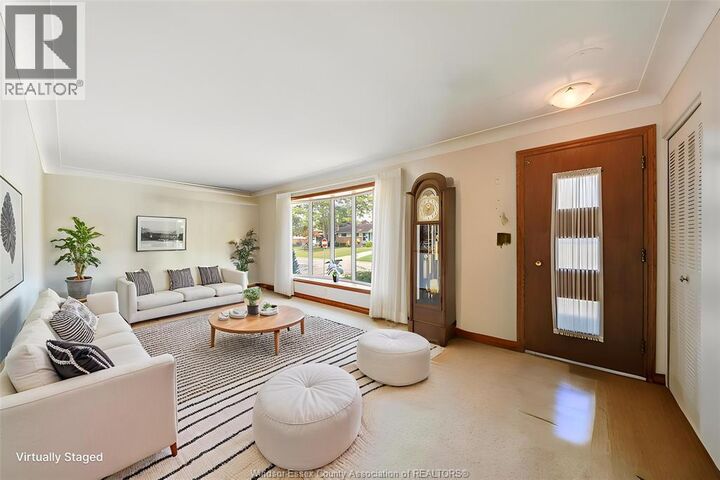
Welcome to 3665 Randolph avenue, a beautifully maintained brick bungalow in the heart of highly desirable south Windsor, one of Windsor's most established family-friendly neighbourhoods. situated on an impressive 60.24' x 146.52' lot, this move-in ready home offers 3 spacious bedrooms, 1 full and 1 half bathrooms, and a bright, functional layout. The finished basement features a large family room with a cozy fireplace, abundant storage, and excellent potential for an in-law suite. step outside to a detached double garage, double-wide driveway, and a massive fully fenced backyard perfect for entertaining, gardening, children, and pets. location truly sets this property apart. just minutes from st. clair college, e.c. row expressway, highway 401, costco, devonshire mall, shopping, restaurants, cafés, medical centres, pharmacies, fitness facilities, and public transit. Enjoy nearby parks, playgrounds, walking trails, and recreation facilities. Families will appreciate access to éé louise-charron, vincent massey secondary school, glenwood public school, bellewood public school, and ésc de lamothe-cadillac. The neighbourhood also offers convenient access to nearby places of worship, including mosques. This is a rare opportunity to own a solid, well-cared-for home in one of south Windsor's premier neighbourhoods. (id:41440)
MLS®:
26019265
26019265
Catégorie
Single-Family Home
Single-Family Home
Style
Bungalow
Bungalow
Ville
Essex County
Essex County
Listed By
Goran Todorovic, Remax Care Realty
Source
CREA
Dernière vérification Août 14 2026 à 3:53 AM GMT+0000
CREA
Dernière vérification Août 14 2026 à 3:53 AM GMT+0000
Détails sur les salles de bains
- Salle de bains: 1
- Salles de bain partielles: 2
Caractéristiques Intérieures
- Refrigerator
- Dishwasher
- Stove
- Dryer
Informations sur le lot
- Double Width or More Driveway
- Finished Driveway
- Rear Driveway
Caractéristiques de la propriété
- Foundation: Block
Chauffage et refroidissement
- Furnace
- Forced Air
- Natural Gas
- Central Air Conditioning
Planchers
- Hardwood
- Ceramic/Porcelain
- Carpet Over Hardwood
Caractéristiques extérieures
- Brick
Stationnement
- Garage
- Detached Garage
Étages
- 1
Historique des prix des annonces
Date
Événement
Prix
% Variation en
$ (+/-)
Août 13, 2026
Prix modifié
499 000 $
-17%
-100 000 $
Lieu
Disclaimer: The trademarks REALTOR®, REALTORS®, and the REALTOR® logo are controlled
by The Canadian Real Estate Association (CREA) and identify real estate professionals who are members of CREA. Listing Data Last Updated: 8/13/26 20:53
The trademarks REALTOR®, REALTORS®, and the REALTOR® logo are controlledby The Canadian Real Estate Association (CREA) and identify real estate professionals who are members of CREA. Listing Data Last Updated: 8/13/26 20:53

