435 Sandpoint Windsor, ON N8P 1S3
Inscription par:  CREA / Listed By: Kw Signature

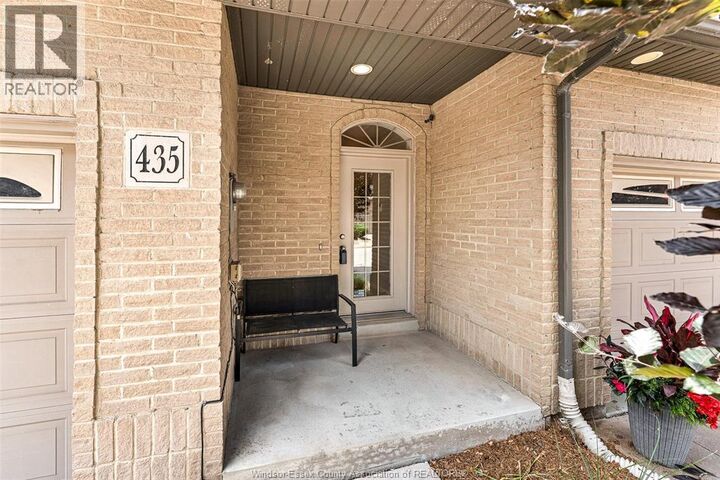
  435 Sandpoint Windsor, ON N8P 1S3

En vigueur
2 083 $ (USD)
3
CAC
1 308
PI. CA.

Description

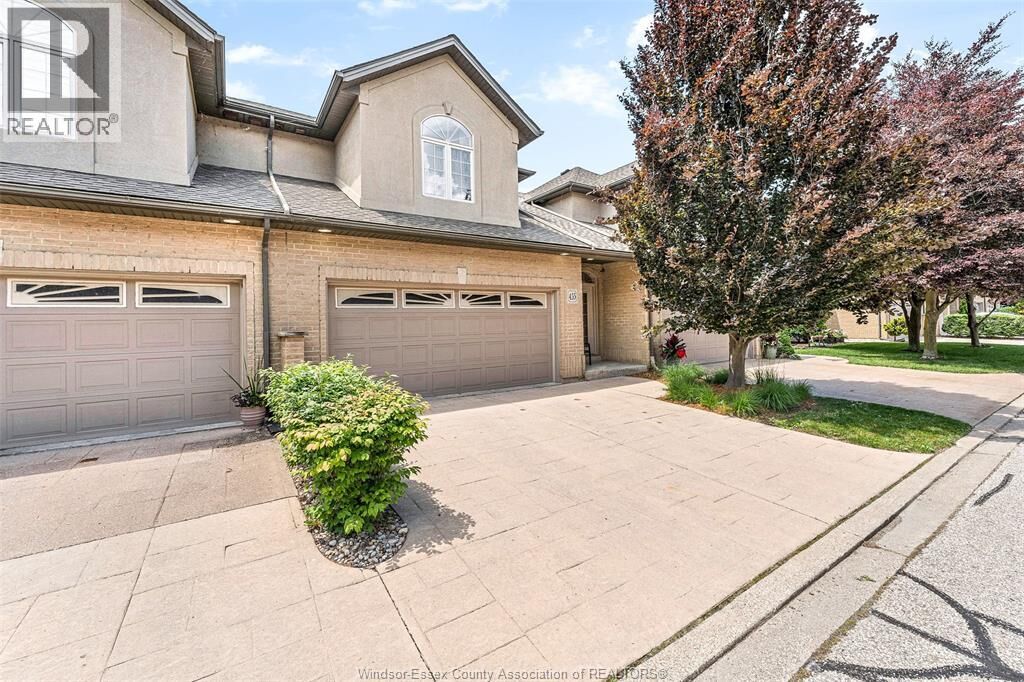
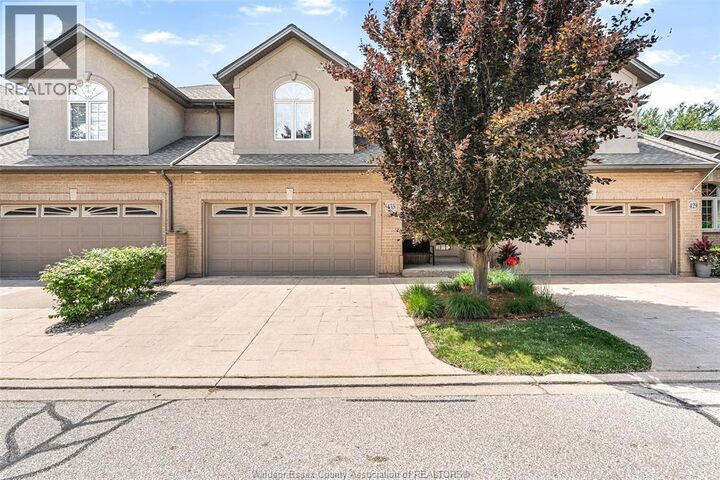
Welcome to 435 Sandpoint Court — Executive Townhome Living at Its Finest! Discover the perfect blend of prestige, comfort, and maintenance-free living in this beautifully appointed townhome, ideal for retirees, professionals, or anyone seeking a carefree lifestyle. Highly desired neighbourhood, close to trails, restaurants, beach, shopping, schools and much more. This stunning residence features two spacious primary bedrooms, each complete with its own ensuite bathroom for ultimate privacy and convenience. The main floor primary suite offers a generous walk-in closet and a luxurious ensuite with a relaxing jacuzzi tub. The second primary bedroom, located on the second floor, boasts a gorgeous stone walk-in shower and granite countertops, both spacious rooms and ample space. The main floor showcases an inviting living room with fireplace and dining room open-concept layout, ideal for entertaining, complemented by a convenient 2-piece powder room. The heart of the home is the impressive modern kitchen, offering abundant cupboard space and elegant granite countertops. The fully finished lower level adds even more living space with a cozy gas fireplace, a large family room, laundry, full bathroom, office and bedroom along with a grade entrance leading to a private patio—perfect for enjoying the outdoors in peace. Located in a desirable neighbourhood, this townhome offers executive living with all the benefits of low-maintenance condo life. Minimum 1 year lease, credit check income/employment verification and references will be required. Deposit due upon acceptance (1st and last). Call for your private showing! (id:41440)

MLS®:
26016395
Catégorie
Townhouse
Ville
Essex County

Listed By

Cris Kambouris, Asa, Kw Signature
Source
CREA
Dernière vérification Juil 8 2026 à 9:40 PM GMT+0000
Détails sur les salles de bains
Informations sur le lot
  • Cul-De-Sac
Caractéristiques de la propriété
  • Cheminée: Insert
  • Cheminée: Total: 2
  • Cheminée: Gas
  • Foundation: Concrete
Chauffage et refroidissement
  • Furnace
  • Forced Air
  • Natural Gas
  • Central Air Conditioning
Planchers
  • Laminate
  • Hardwood
  • Carpeted
Caractéristiques extérieures
  • Stucco
  • Brick
  • Aluminum Siding
Stationnement
  • Garage
Surface Habitable
  • 1,308 pi. ca.
   
Calculer les temps de trajet jusqu'à cette propriété
 
Alimenté par INRIX MD Drive Time

Alimenté par Walk Score®
Disclaimer: REALTOR.CA The trademarks REALTOR®, REALTORS®, and the REALTOR® logo are controlled
by The Canadian Real Estate Association (CREA) and identify real estate professionals who are members of CREA. Listing Data Last Updated: 7/8/26 14:40

