

Inscription par:  CREA / Listed By: Remax Preferred Realty Ltd. 585
 CREA / Listed By: Remax Preferred Realty Ltd. 585
 465 Greendale Drive Windsor, ON N8S 4A5
En vigueur (1 Jours)
362 199 $ (USD)
HORAIRES DES PORTES OUVERTES
-
OUVERTESDim, Sep 131:00 pm - 3:00 pm
Description
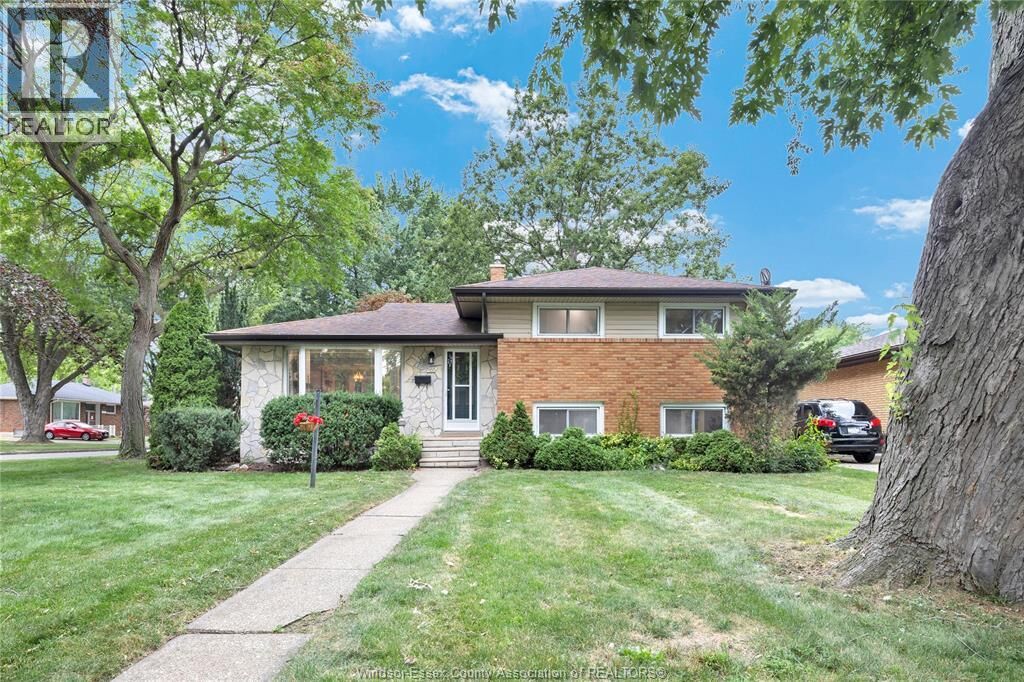
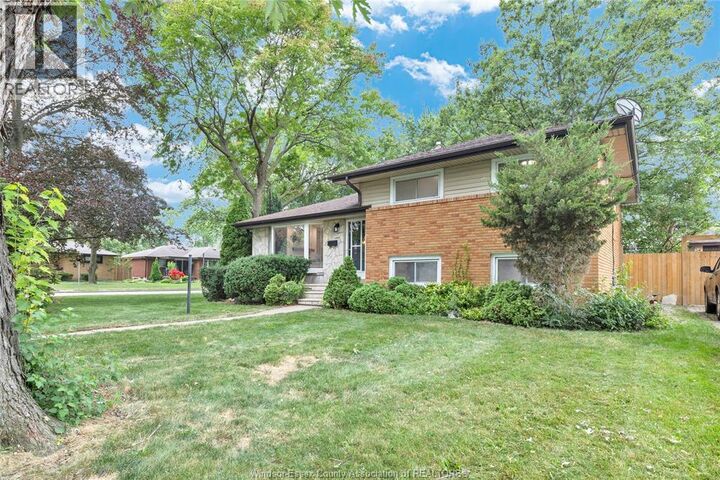
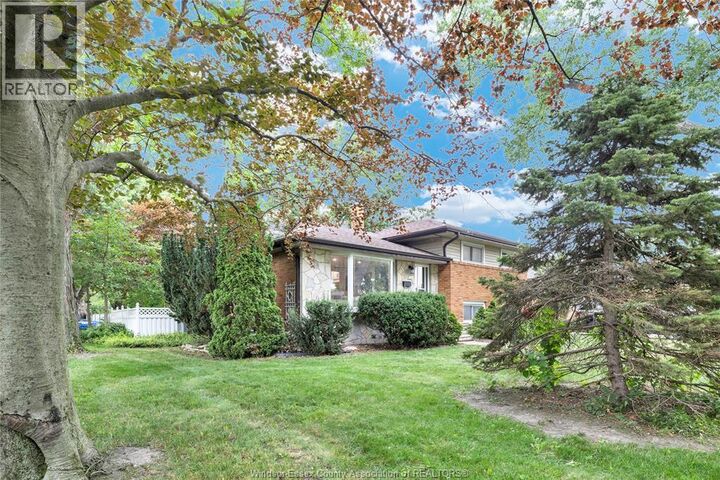
Welcome to 465 Greendale, where every inch has been thoughtfully transformed into a stylish, move-in-ready family home. Completely renovated from top to bottom, this stunning 4-level side split offers 3+1 bedrooms, 2 beautifully updated full bathrooms, and an open-concept main floor designed for modern living. The show-stopping kitchen features a large centre island, quartz countertops, stainless appliances, and seamless flow into the bright living and dining areas. The spacious lower-level family room boasts high ceilings, oversized windows, and a grade-level entrance, creating a warm, inviting space that feels anything but a basement. Situated on a generous corner lot with a double driveway in one of Windsor's most desirable east-end neighbourhoods, you're just minutes from Ganatchio Trail, Lakeview Marina, parks, and excellent schools. Simply unpack and enjoy! (id:41440)
MLS®:
26021814
26021814
Catégorie
Single-Family Home
Single-Family Home
Année de Construction
1961
1961
Style
4 Level
4 Level
Ville
Essex County
Essex County
Listed By
Khrystye Hamlin, Remax Preferred Realty Ltd. 585
Source
CREA
Dernière vérification Sep 9 2026 à 7:54 PM GMT+0000
CREA
Dernière vérification Sep 9 2026 à 7:54 PM GMT+0000
Détails sur les salles de bains
- Salles de bains: 2
Informations sur le lot
- Concrete Driveway
- Finished Driveway
Caractéristiques de la propriété
- Cheminée: Insert
- Cheminée: Total: 1
- Cheminée: Electric
- Foundation: Block
Chauffage et refroidissement
- Furnace
- Forced Air
- Natural Gas
- Central Air Conditioning
Planchers
- Ceramic/Porcelain
- Cushion/Lino/Vinyl
Caractéristiques extérieures
- Brick
- Aluminum/Vinyl
Lieu
Disclaimer: The trademarks REALTOR®, REALTORS®, and the REALTOR® logo are controlled
by The Canadian Real Estate Association (CREA) and identify real estate professionals who are members of CREA. Listing Data Last Updated: 9/9/26 12:54
The trademarks REALTOR®, REALTORS®, and the REALTOR® logo are controlledby The Canadian Real Estate Association (CREA) and identify real estate professionals who are members of CREA. Listing Data Last Updated: 9/9/26 12:54

