

Inscription par:  CREA / Listed By: Royal Lepage Binder Real Estate
 CREA / Listed By: Royal Lepage Binder Real Estate
 4960 Southwood Lakes Windsor, ON N9G 2S9
En vigueur (2 Jours)
591 559 $ (USD)
HORAIRES DES PORTES OUVERTES
-
OUVERTESSam, Août 82:00 pm - 4:00 pm
-
OUVERTESDim, Août 92:00 pm - 4:00 pm
-
OUVERTESDim, Août 92:00 pm - 4:00 pm
plus d’infos
Description
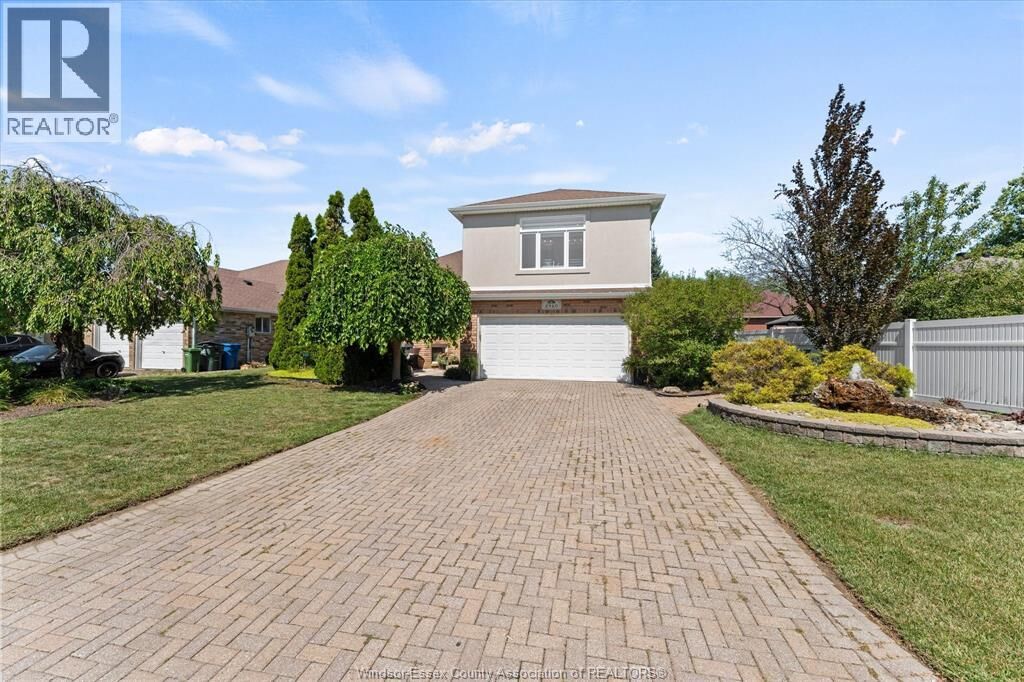
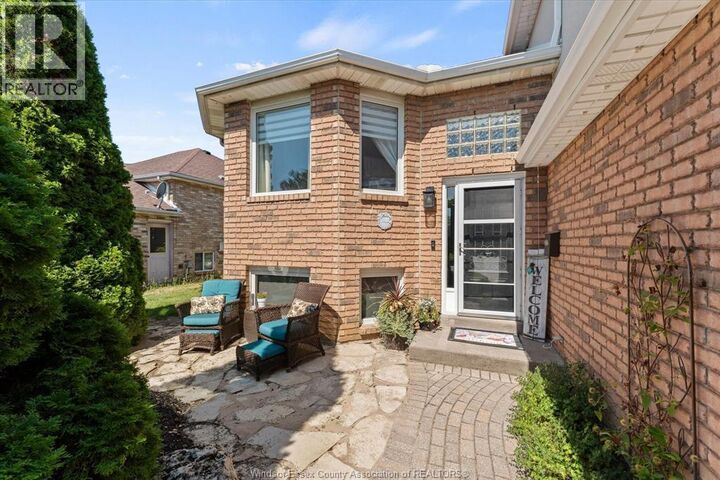
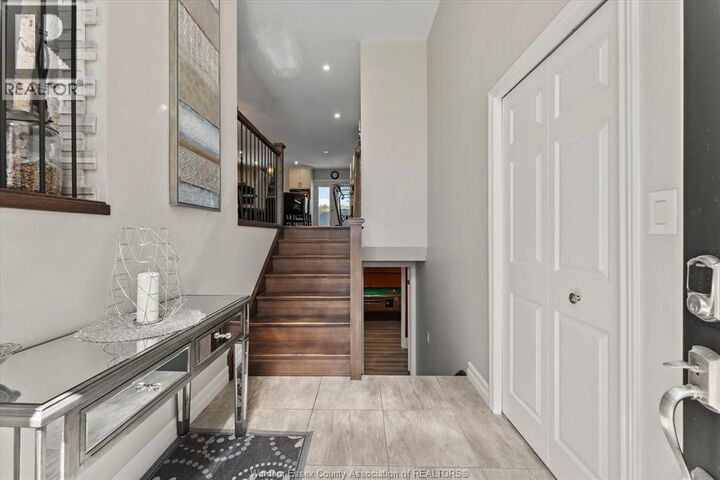
Stunning family home with gorgeous backyard retreat in desirable Southwood Lakes location. This home has been beautifully updated including a stylish kitchen with huge island, black stainless appliances (built in gas cooktop, convection oven and microwave), quartz counters, backsplash, and modern lighting. Dining/ eating area and main living room with fireplace and stone accent wall. 3 bedrooms on main floor including huge primary with a unique bonus room featuring an unbelievable 4 pc ensuite bath and massive walk-in closet. 2 other sizeable bedrooms and a renovated 3 pc main bath. Lower level provides great additional living space including a family room, fantastic, oversized games room, 4th bedroom, 3 pc bath and laundry, storage and utility room. Incredible backyard oasis includes heated inground pool with waterfall feature, covered bar/tiki hut, deck, storage shed, natural gas line for bbq. Pool liner and heater replaced approx. 2 years ago. Truly an entertainer’s delight. Roof approx. 2 years. Approx 3200 sq ft of finished living area. Close to great South Windsor schools, shopping and walking trails/parks. (id:41440)
MLS®:
26019043
26019043
Catégorie
Single-Family Home
Single-Family Home
Année de Construction
1997
1997
Style
Raised Ranch W/ Bonus Room
Raised Ranch W/ Bonus Room
Ville
Essex County
Essex County
Listed By
Gerald Sykes, Royal Lepage Binder Real Estate
Source
CREA
Dernière vérification Août 7 2026 à 3:33 PM GMT+0000
CREA
Dernière vérification Août 7 2026 à 3:33 PM GMT+0000
Détails sur les salles de bains
- Salles de bains: 3
Caractéristiques Intérieures
- Washer
- Refrigerator
- Dishwasher
- Microwave
- Dryer
- Oven
- Cooktop
Informations sur le lot
- Double Width or More Driveway
- Front Driveway
- Interlocking Driveway
Caractéristiques de la propriété
- Cheminée: Insert
- Cheminée: Total: 1
- Cheminée: Electric
- Foundation: Concrete
Chauffage et refroidissement
- Furnace
- Forced Air
- Natural Gas
- Central Air Conditioning
Informations sur le pool
- Pool Equipment
- Inground Pool
Planchers
- Hardwood
- Carpeted
- Ceramic/Porcelain
Caractéristiques extérieures
- Brick
- Concrete/Stucco
Stationnement
- Attached Garage
- Garage
- Heated Garage
Lieu
Disclaimer: The trademarks REALTOR®, REALTORS®, and the REALTOR® logo are controlled
by The Canadian Real Estate Association (CREA) and identify real estate professionals who are members of CREA. Listing Data Last Updated: 8/7/26 08:33
The trademarks REALTOR®, REALTORS®, and the REALTOR® logo are controlledby The Canadian Real Estate Association (CREA) and identify real estate professionals who are members of CREA. Listing Data Last Updated: 8/7/26 08:33

