

Inscription par:  CREA / Listed By: Jump Realty Inc.
 CREA / Listed By: Jump Realty Inc.
 509 Morand Windsor, ON N9G 1N8
En vigueur (1 Jours)
549 900 $ (CAD)
HORAIRES DES PORTES OUVERTES
-
OUVERTESSam, Juil 251:00 pm - 3:00 pm
Description
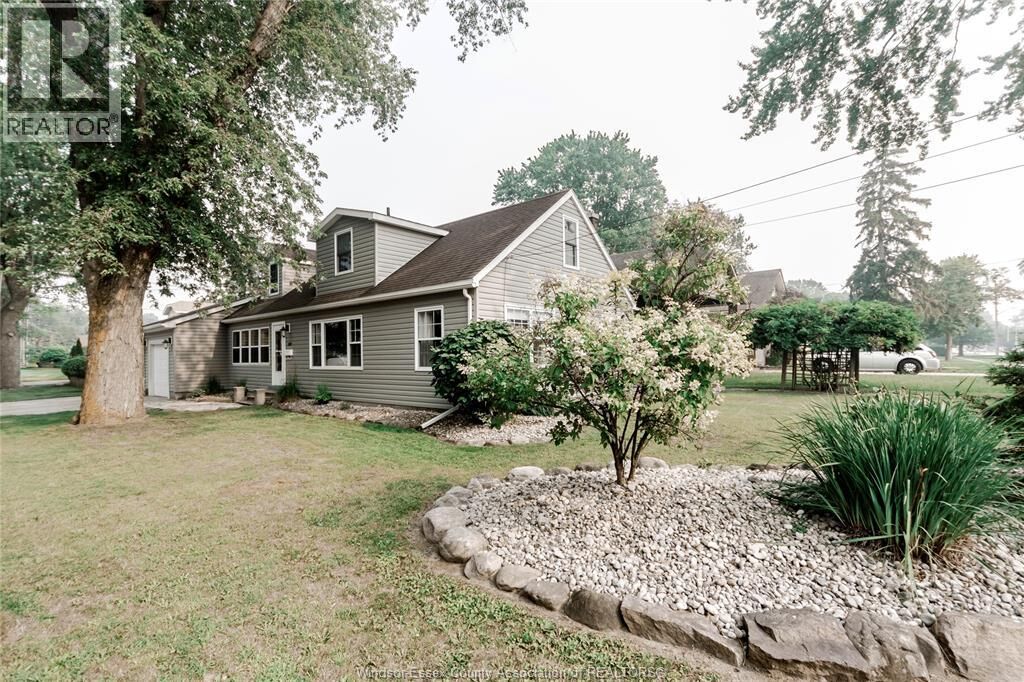
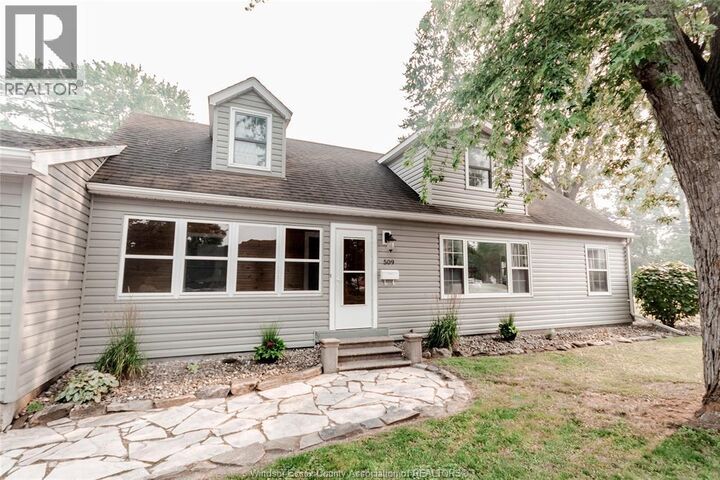
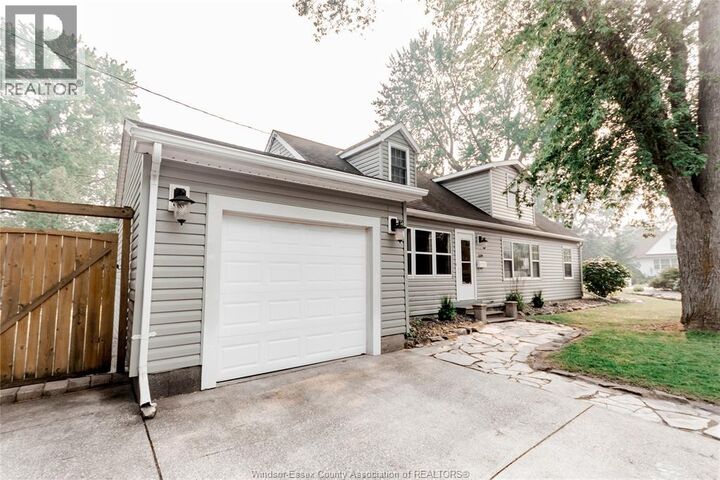
Welcome to this impeccably maintained 3 bedroom, 2 bath home, perfectly situated on a premium corner lot in one of South Windsor's most desirable neighbourhoods, close to schools, shopping, parks, and all amenities. This move in ready residence offers a bright and inviting living room featuring a cozy fireplace, a formal dining room ideal for entertaining, and beautiful hardwood flooring throughout. The kitchen showcases granite countertops, abundant cabinetry, and stainless steel appliances, providing both style and functionality. The home features two full bathrooms, along with a new furnace and central air conditioning, offering added comfort and efficiency. Outside, enjoy the spacious fenced yard, large private deck, paved driveway, and garage, all situated on an oversized lot with excellent curb appeal. A rare opportunity to own a truly turnkey home in an exceptional South Windsor location. Nothing to do but move in and enjoy. Call today for your private viewing. (id:41440)
MLS®:
26017389
26017389
Catégorie
Single-Family Home
Single-Family Home
Ville
Essex County
Essex County
Listed By
Bill Tetler, Jump Realty Inc.
Source
CREA
Dernière vérification Juil 21 2026 à 6:10 PM GMT+0000
CREA
Dernière vérification Juil 21 2026 à 6:10 PM GMT+0000
Détails sur les salles de bains
- Salles de bains: 2
Caractéristiques Intérieures
- Washer
- Refrigerator
- Dishwasher
- Stove
- Dryer
Informations sur le lot
- Double Width or More Driveway
- Concrete Driveway
- Finished Driveway
Caractéristiques de la propriété
- Cheminée: Insert
- Cheminée: Total: 1
- Cheminée: Gas
- Foundation: Concrete
Chauffage et refroidissement
- Furnace
- Forced Air
- Natural Gas
- Central Air Conditioning
Planchers
- Hardwood
- Ceramic/Porcelain
Caractéristiques extérieures
- Aluminum/Vinyl
Stationnement
- Attached Garage
- Garage
- Inside Entry
Étages
- 2
Lieu
Disclaimer: The trademarks REALTOR®, REALTORS®, and the REALTOR® logo are controlled
by The Canadian Real Estate Association (CREA) and identify real estate professionals who are members of CREA. Listing Data Last Updated: 7/21/26 11:10
The trademarks REALTOR®, REALTORS®, and the REALTOR® logo are controlledby The Canadian Real Estate Association (CREA) and identify real estate professionals who are members of CREA. Listing Data Last Updated: 7/21/26 11:10

