

Inscription par:  CREA / Listed By: Deerbrook Realty Inc.
 CREA / Listed By: Deerbrook Realty Inc.
 5098 Idel Court Windsor, ON N8T 1G6
En vigueur (1 Jours)
404 954 $ (USD)
HORAIRES DES PORTES OUVERTES
-
OUVERTESDim, Sep 2712 noon - 2:00 pm
Description
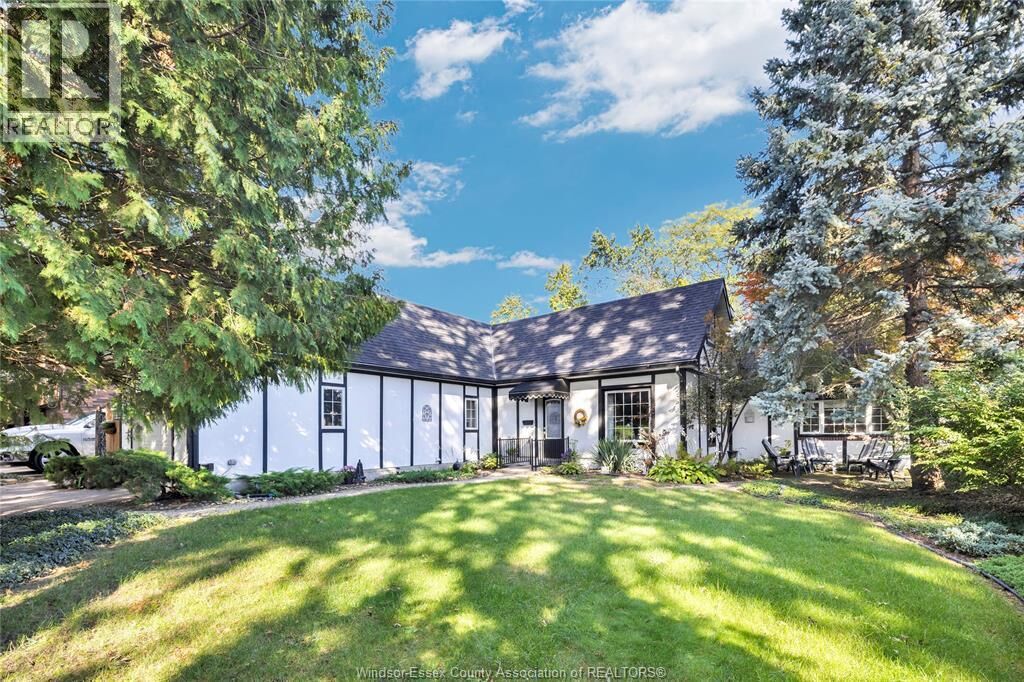
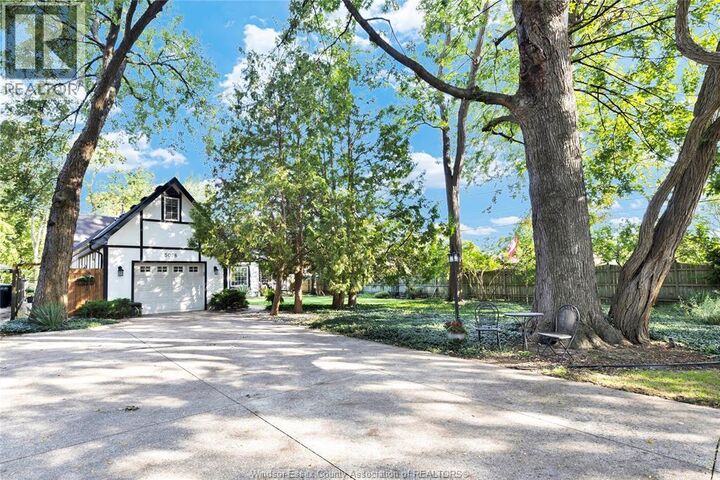
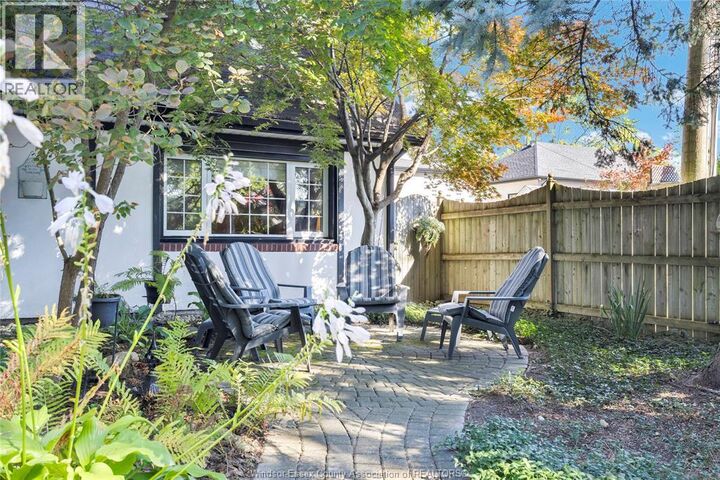
Tucked away on a private cul-de-sac, this beautiful family home sits on an oversized lot and offers an exceptional indoor-outdoor lifestyle. The backyard is your own private retreat, complete with an inground pool with Clear Deck solar blanket, two separate patio's and relaxing hot tub. Inside, you’ll find a beautifully updated kitchen, renovated bathrooms, a formal living room and a cozy family room featuring a gas fireplace leading to the kitchenette overlooking the pool. The spacious main-floor primary bedroom offers a walk-in closet, while the upper level includes two additional bedrooms and a full bathroom. With its thoughtful layout, stylish updates and resort-inspired backyard, this is the perfect place to raise your family and create lasting memories! (id:41440)
MLS®:
26023055
26023055
Catégorie
Single-Family Home
Single-Family Home
Année de Construction
1942
1942
Ville
Essex County
Essex County
Listed By
Monique Gignac, Deerbrook Realty Inc.
Source
CREA
Dernière vérification Sep 22 2026 à 7:30 AM GMT+0000
CREA
Dernière vérification Sep 22 2026 à 7:30 AM GMT+0000
Détails sur les salles de bains
- Salles de bains: 2
- Salle de bain partielles: 1
Caractéristiques Intérieures
- Washer
- Dishwasher
- Stove
- Dryer
- Hot Tub
- Microwave Range Hood Combo
- Window Air Conditioner
- Two Refrigerators
Informations sur le lot
- Concrete Driveway
- Front Driveway
- Cul-De-Sac
- Finished Driveway
Caractéristiques de la propriété
- Cheminée: Insert
- Cheminée: Total: 1
- Cheminée: Gas
- Foundation: Block
Chauffage et refroidissement
- Furnace
- Natural Gas
- Central Air Conditioning
Informations sur le pool
- Inground Pool
Planchers
- Laminate
- Carpeted
- Ceramic/Porcelain
Caractéristiques extérieures
- Other
Stationnement
- Attached Garage
- Garage
- Inside Entry
Étages
- 2
Surface Habitable
- 1,749 pi. ca.
Lieu
Disclaimer: The trademarks REALTOR®, REALTORS®, and the REALTOR® logo are controlled
by The Canadian Real Estate Association (CREA) and identify real estate professionals who are members of CREA. Listing Data Last Updated: 9/22/26 00:30
The trademarks REALTOR®, REALTORS®, and the REALTOR® logo are controlledby The Canadian Real Estate Association (CREA) and identify real estate professionals who are members of CREA. Listing Data Last Updated: 9/22/26 00:30

