

Inscription par:  CREA / Listed By: Deerbrook Realty Inc.
 CREA / Listed By: Deerbrook Realty Inc.
 769 Massimo Crescent Windsor, ON N9G 3C7
En vigueur (1 Jours)
829 900 $ (CAD)
HORAIRES DES PORTES OUVERTES
-
OUVERTESSam, Juil 111:00 pm - 3:00 pm
-
OUVERTESDim, Juil 121:00 pm - 3:00 pm
Description
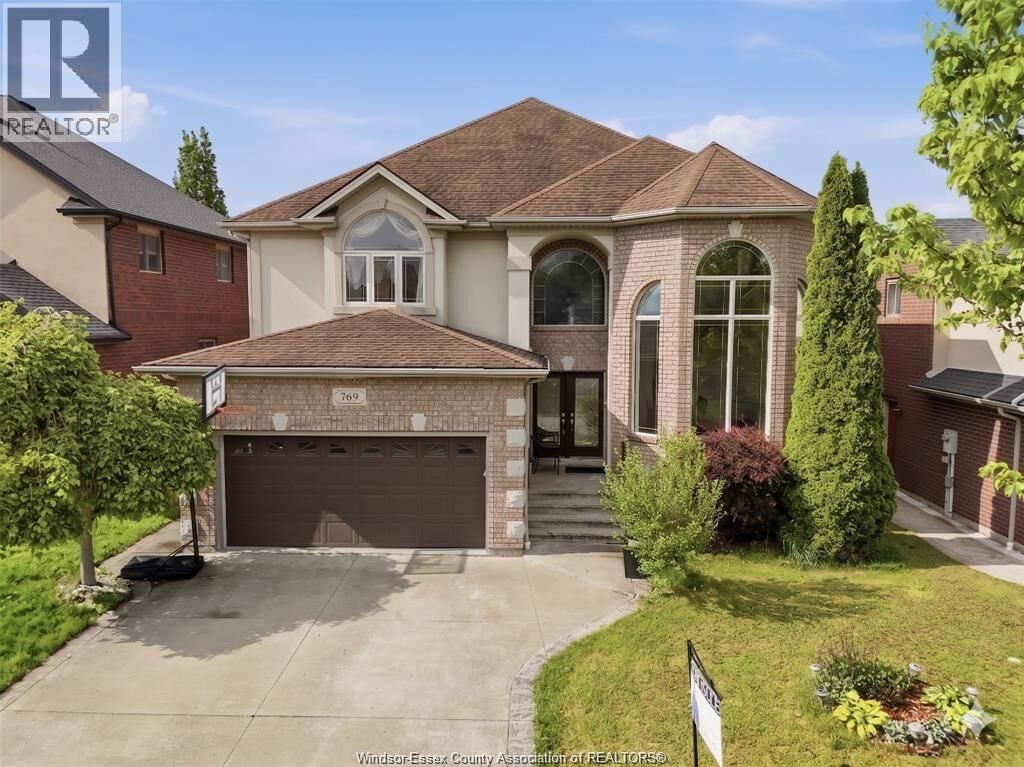
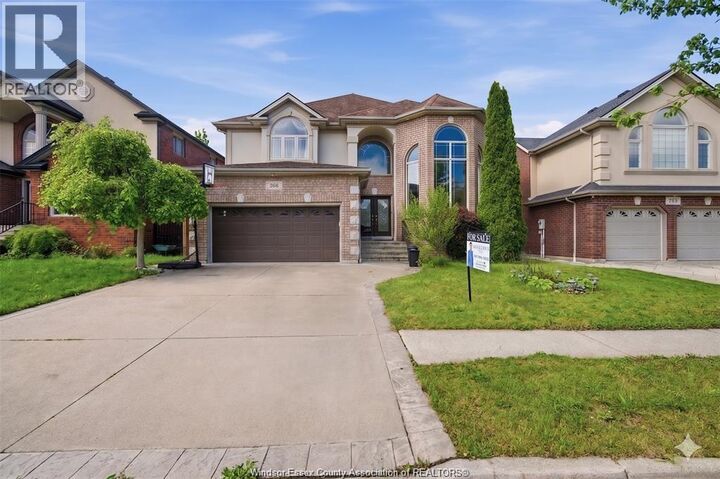
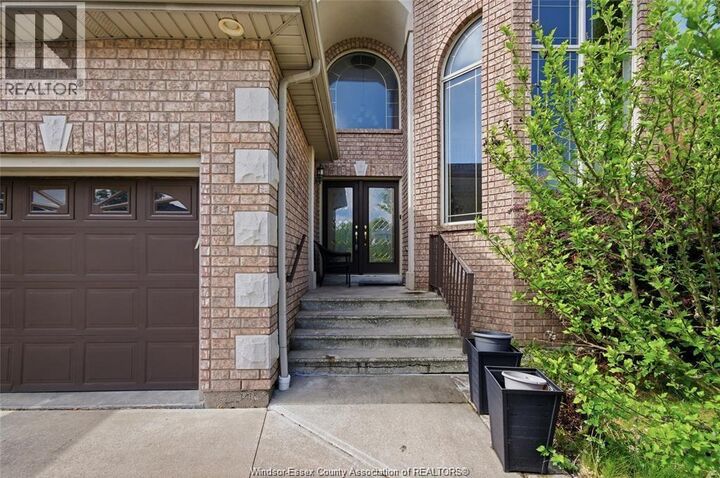
Welcome to the beautiful Southwood Lakes! This stunning full brick 2-storey home with elegant stone and stucco accents offers exceptional space, comfort, and style for the growing family. Featuring 4 spacious bedrooms on the upper level and 2 full & 1 half bathroom, including a luxurious primary ensuite with a corner jacuzzi tub and private sitting area. Impressive foyer highlighted by a custom curved staircase and railing, leading into a grand living room with soaring double-height ceilings, a beautiful bay window, and oversized picture windows that fill the space with natural light. The large gourmet kitchen boasts granite countertops throughout, a center island, stainless steel appliances, and a generous eating area that opens into the cozy family room with a two-sided fireplace shared with the main floor office/ Bedroom. The fully finished basement offers 2 bedrooms with a full bathroom & Kitchen. Enjoy outdoor living in the fully fenced backyard featuring a large 16 x 12 deck. (id:41440)
MLS®:
26016502
26016502
Catégorie
Single-Family Home
Single-Family Home
Année de Construction
2004
2004
Ville
Essex County
Essex County
Listed By
Raj Ghotra, Deerbrook Realty Inc.
Source
CREA
Dernière vérification Juil 11 2026 à 1:55 AM GMT+0000
CREA
Dernière vérification Juil 11 2026 à 1:55 AM GMT+0000
Détails sur les salles de bains
- Salles de bains: 3
- Salle de bain partielles: 1
Caractéristiques Intérieures
- Washer
- Dishwasher
- Dryer
- Two Stoves
- Two Refrigerators
Informations sur le lot
- Concrete Driveway
Caractéristiques de la propriété
- Cheminée: Conventional
- Cheminée: Total: 1
- Cheminée: Gas
- Foundation: Concrete
Chauffage et refroidissement
- Forced Air
- Natural Gas
Planchers
- Hardwood
Caractéristiques extérieures
- Brick
- Concrete/Stucco
Stationnement
- Garage
Étages
- 2
Lieu
Disclaimer: The trademarks REALTOR®, REALTORS®, and the REALTOR® logo are controlled
by The Canadian Real Estate Association (CREA) and identify real estate professionals who are members of CREA. Listing Data Last Updated: 7/10/26 18:55
The trademarks REALTOR®, REALTORS®, and the REALTOR® logo are controlledby The Canadian Real Estate Association (CREA) and identify real estate professionals who are members of CREA. Listing Data Last Updated: 7/10/26 18:55

