

Inscription par: ITSO / Real Broker Ontario Ltd.
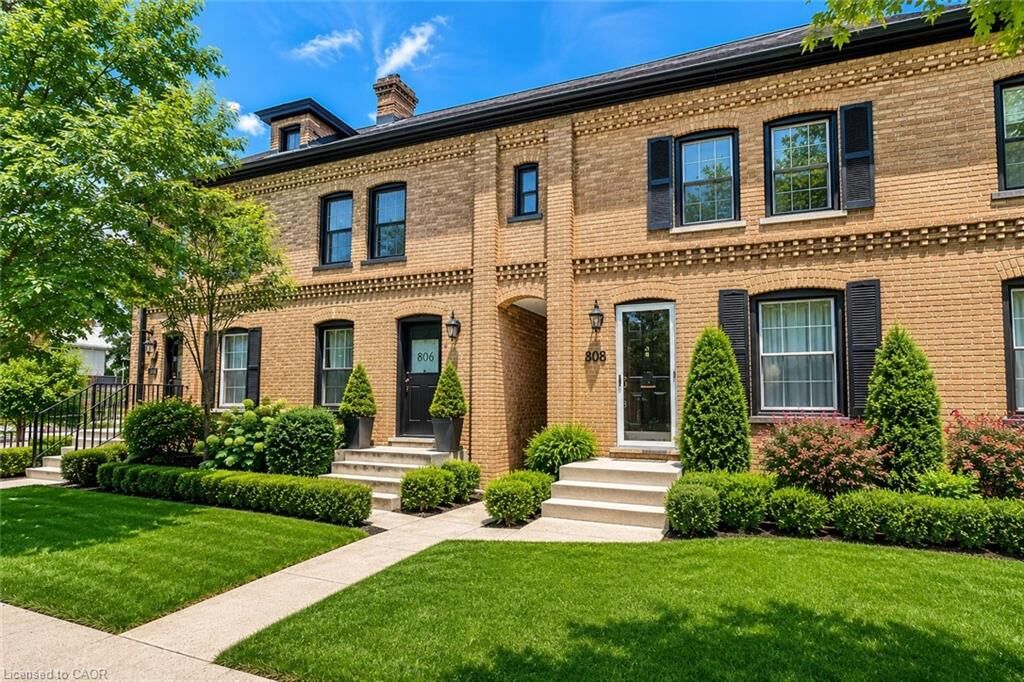
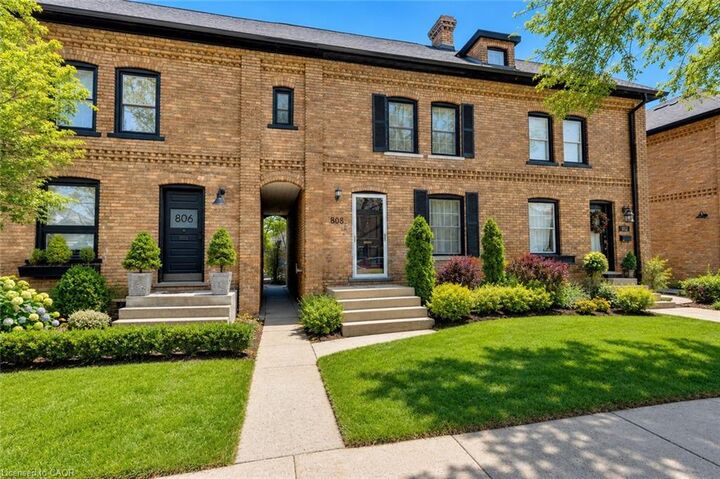
808 Monmouth Road Windsor, ON N8Y 3L4
En vigueur
479 900 $ (CAD)

Description
MLS®:
40833628
40833628
Les impôts
$3,876
$3,876
Catégorie
Townhouse
Townhouse
Année de Construction
1903
1903
Style
Two Story
Two Story
Ville
Essex County
Essex County
Listed By
Scott Benson, Real Broker Ontario Ltd.
Source
ITSO
Dernière vérification Mai 27 2026 à 11:58 PM GMT+0000
ITSO
Dernière vérification Mai 27 2026 à 11:58 PM GMT+0000
Détails sur les salles de bains
- Salle de bains: 1
- Salle d’eau: 1
Caractéristiques Intérieures
- Dryer
- Refrigerator
- Washer
- Ceiling Fan(s)
- Windows: Window Coverings
- Gas Stove
Informations sur le lot
- Park
- Rec./Community Centre
- Schools
- Urban
- Shopping Nearby
- Place of Worship
- Playground Nearby
- Regional Mall
- Hospital
- Library
Chauffage et refroidissement
- Forced Air
- Natural Gas
- Central Air
Informations sur les sous-sols
- Crawl Space
- Unfinished
Caractéristiques extérieures
- Toit: Asphalt Shing
Informations sur les services publics
- Sewer: Sewer (Municipal)
Informations sur les écoles
- Elementary School: King Edward Ps, St. Anne French Immersion Ces
- High School: Walkerville Collegiate, St Anthony Css
Surface Habitable
- 1,051 pi. ca.
Lieu
Disclaimer: Listing content protected by copyright and licensed by Information Technology Systems Ontario: Data last updated: 5/27/26 16:58


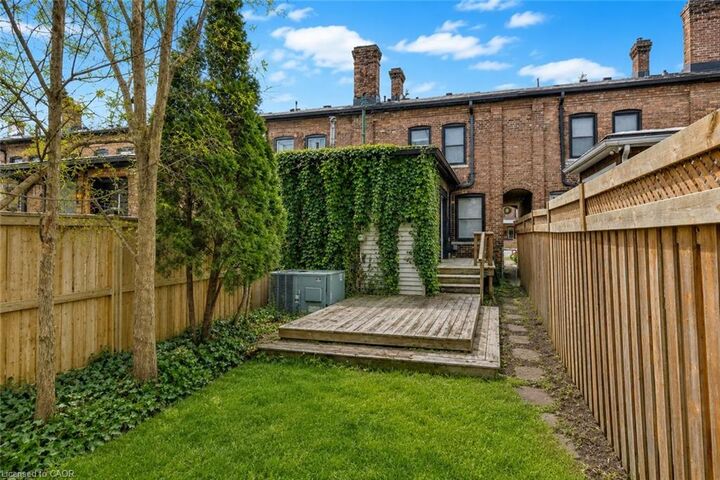
The main floor features a spacious open-concept living and dining area, an updated kitchen designed for everyday functionality, convenient main floor laundry, and a powder room. Step out from the kitchen onto the rear deck overlooking the deep private backyard — a perfect setting for relaxing, entertaining, or gardening. Rear alley access provides excellent potential for future off-street parking or the addition of a garage.
Conveniently located close to trendy restaurants, parks, schools, recreation facilities, shopping, and public transit, this home offers an exceptional opportunity to enjoy both character and convenience in one of Windsor’s most established and vibrant neighbourhoods.