

Inscription par:  CREA / Deerbrook Realty Inc.
 CREA / Deerbrook Realty Inc.
 851 Ellrose Avenue Windsor, ON N8Y 3W6
En vigueur
299 900 $ (CAD)
HORAIRES DES PORTES OUVERTES
-
OUVERTESDim, Mai 311:00 pm - 3:00 pm
Description
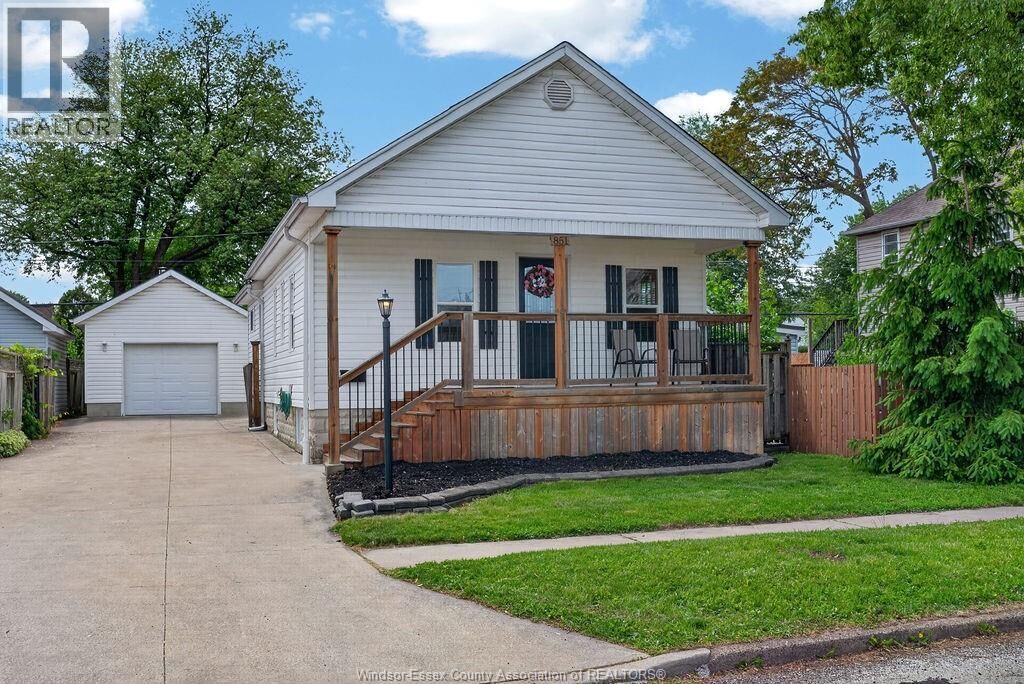
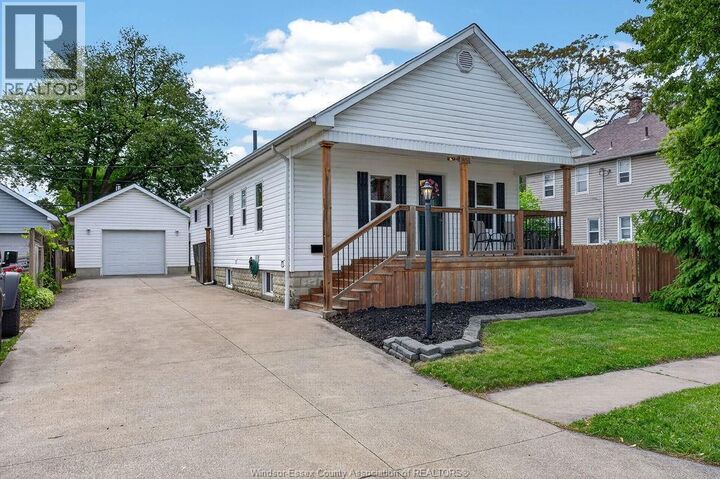
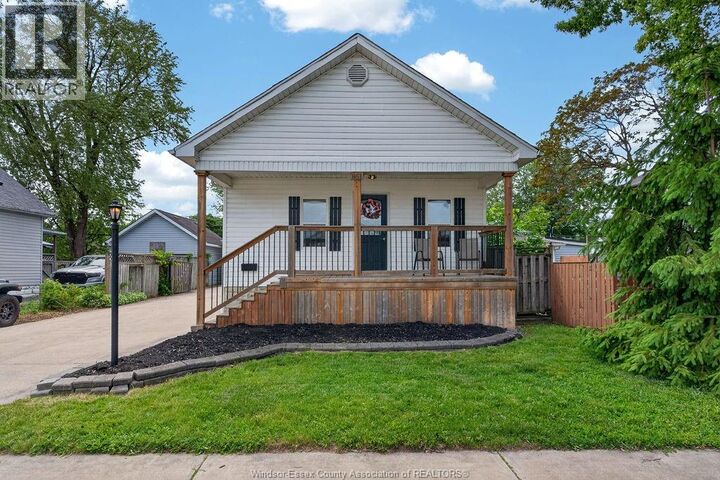
This this charming ranch home offers comfort today with exciting potential for tomorrow. Inside, the spacious living room welcomes you with warm wood-accented walls, soaring vaulted ceilings, and a cozy gas fireplace that creates the perfect atmosphere year-round. Featuring 2 bedrooms, 1 bathroom, and approximately 985 sq ft of main floor living space, this home is ideal for first-time buyers, downsizers, or investors alike. The unfinished basement with tall ceilings and provide a fantastic opportunity to nearly double your living space with room for additional bedrooms, a bathroom, rec room, or home office. Outside, enjoy leisure time on the covered front porch or covered rear patio. Complete with a 1.5 detached garage with hydro and wood stove, a long double-width driveway, and parking for up to 9 vehicles. perfect for hobbyists, entertaining, or storing trailers and toys. A rare combination of charm, privacy, parking, and future potential! Furnace & AC 2022. (id:41440)
MLS®:
26011983
26011983
Catégorie
Single-Family Home
Single-Family Home
Année de Construction
1920
1920
Style
Bungalow, Ranch
Bungalow, Ranch
Ville
Essex County
Essex County
Listed By
Steph Paterson, Deerbrook Realty Inc.
Source
CREA
Dernière vérification Mai 25 2026 à 5:11 PM GMT+0000
CREA
Dernière vérification Mai 25 2026 à 5:11 PM GMT+0000
Détails sur les salles de bains
- Salle de bains: 1
Caractéristiques Intérieures
- Washer
- Refrigerator
- Stove
- Dryer
- Microwave Range Hood Combo
Informations sur le lot
- Double Width or More Driveway
- Concrete Driveway
Caractéristiques de la propriété
- Cheminée: Insert
- Cheminée: Woodstove
- Cheminée: Total: 2
- Cheminée: Wood
- Cheminée: Gas
- Foundation: Block
Chauffage et refroidissement
- Furnace
- Electric
- Central Air Conditioning
Planchers
- Hardwood
- Ceramic/Porcelain
- Carpet Over Hardwood
Caractéristiques extérieures
- Aluminum/Vinyl
Stationnement
- Garage
- Detached Garage
Étages
- 1
Lieu
Disclaimer: The trademarks REALTOR®, REALTORS®, and the REALTOR® logo are controlled
by The Canadian Real Estate Association (CREA) and identify real estate professionals who are members of CREA. Listing Data Last Updated: 5/25/26 10:11
The trademarks REALTOR®, REALTORS®, and the REALTOR® logo are controlledby The Canadian Real Estate Association (CREA) and identify real estate professionals who are members of CREA. Listing Data Last Updated: 5/25/26 10:11

