

Inscription par:  CREA / Listed By: Remax Capital Diamond Realty
 CREA / Listed By: Remax Capital Diamond Realty
 858 Laporte Windsor, ON N8S 3R4
En vigueur
499 900 $ (CAD)
HORAIRES DES PORTES OUVERTES
-
OUVERTESSam, Juil 111:00 pm - 3:00 pm
Description
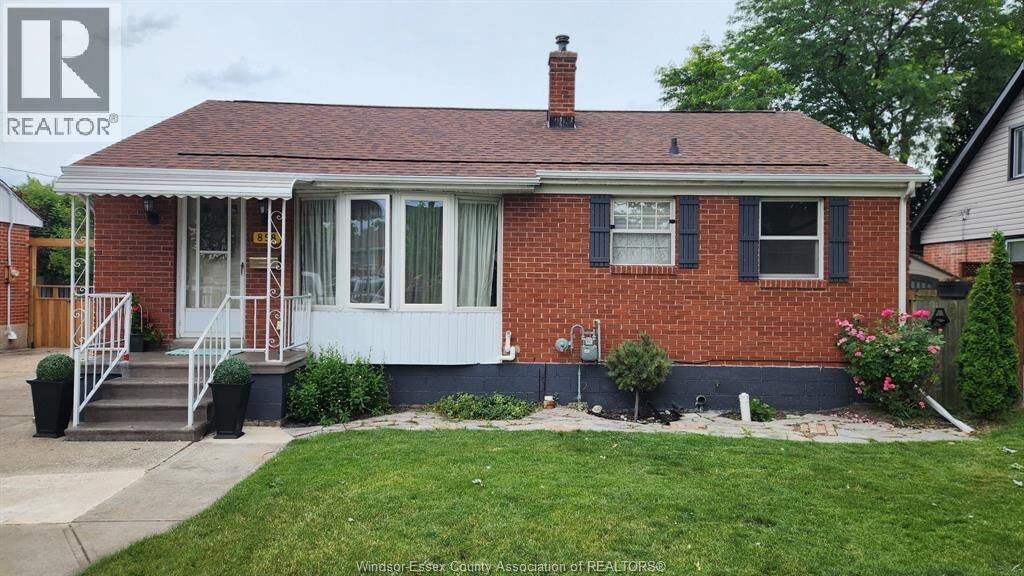
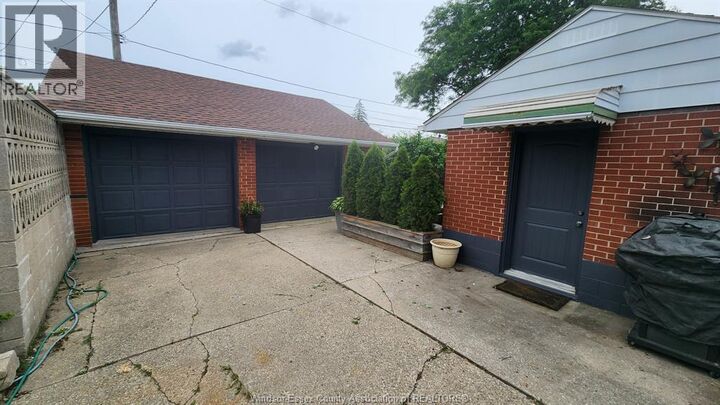
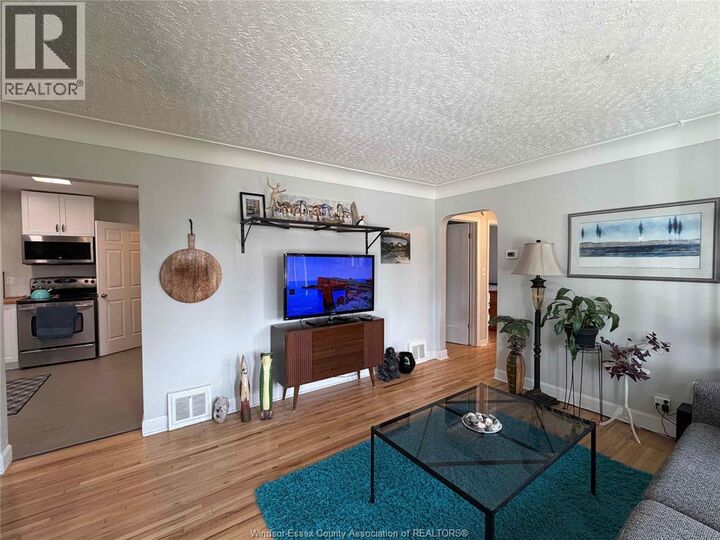
Here is your chance to own this one of a kind unique property in the heart of Riverside. Close to banks, restaurants, groceries bus routes & more. This bungalow ranch home is not your ordinary ranch this home offers a multitude of space & different living quarters. The main floor boasts gleaming hardwoods, 3 bdrms, a newly updated 4pc bath 2025, newer kitchen with stainless steel appliances separate dining area & living room w/ large bay window. Downstairs you will be welcomed by a cozy family rm w/gas fireplace, a 4th bdrm, Laundry rm, storage/workshop area, a brand new 3pc bath w/ tiled & glass shower along w/ an extra half bath. Off the back of the home you well be greeted w/a 2nd living area that would make a perfect in-law suite, teenagers get away or an extra living rm for entertaining. Side door entry for possible extra income suite in basement, 2car detached heated garage w/power. Nicely landscaped yard for your enjoyment. (id:41440)
MLS®:
26016596
26016596
Catégorie
Single-Family Home
Single-Family Home
Style
Bungalow, Ranch
Bungalow, Ranch
Ville
Essex County
Essex County
Listed By
Shastina Barlow, Remax Capital Diamond Realty
Source
CREA
Dernière vérification Juil 11 2026 à 3:55 AM GMT+0000
CREA
Dernière vérification Juil 11 2026 à 3:55 AM GMT+0000
Détails sur les salles de bains
- Salles de bains: 2
- Salle de bain partielles: 1
Caractéristiques Intérieures
- Washer
- Refrigerator
- Stove
- Dryer
- Microwave Range Hood Combo
Informations sur le lot
- Concrete Driveway
- Front Driveway
- Finished Driveway
Caractéristiques de la propriété
- Cheminée: Insert
- Cheminée: Free Standing Metal
- Cheminée: Total: 2
- Cheminée: Gas
- Foundation: Block
Chauffage et refroidissement
- Furnace
- Forced Air
- Natural Gas
- Central Air Conditioning
Planchers
- Laminate
- Hardwood
- Ceramic/Porcelain
Caractéristiques extérieures
- Brick
Stationnement
- Garage
Étages
- 1
Lieu
Disclaimer: The trademarks REALTOR®, REALTORS®, and the REALTOR® logo are controlled
by The Canadian Real Estate Association (CREA) and identify real estate professionals who are members of CREA. Listing Data Last Updated: 7/10/26 20:55
The trademarks REALTOR®, REALTORS®, and the REALTOR® logo are controlledby The Canadian Real Estate Association (CREA) and identify real estate professionals who are members of CREA. Listing Data Last Updated: 7/10/26 20:55

