

Inscription par:  CREA / Listed By: Deerbrook Realty Inc.
 CREA / Listed By: Deerbrook Realty Inc.
 8678 Riverside Drive Windsor, ON N8S 1E9
En vigueur (0 Jours)
1 120 904 $ (USD)
HORAIRES DES PORTES OUVERTES
-
OUVERTESSam, Oct 101:00 pm - 3:00 pm
-
OUVERTESDim, Oct 111:00 pm - 3:00 pm
Description
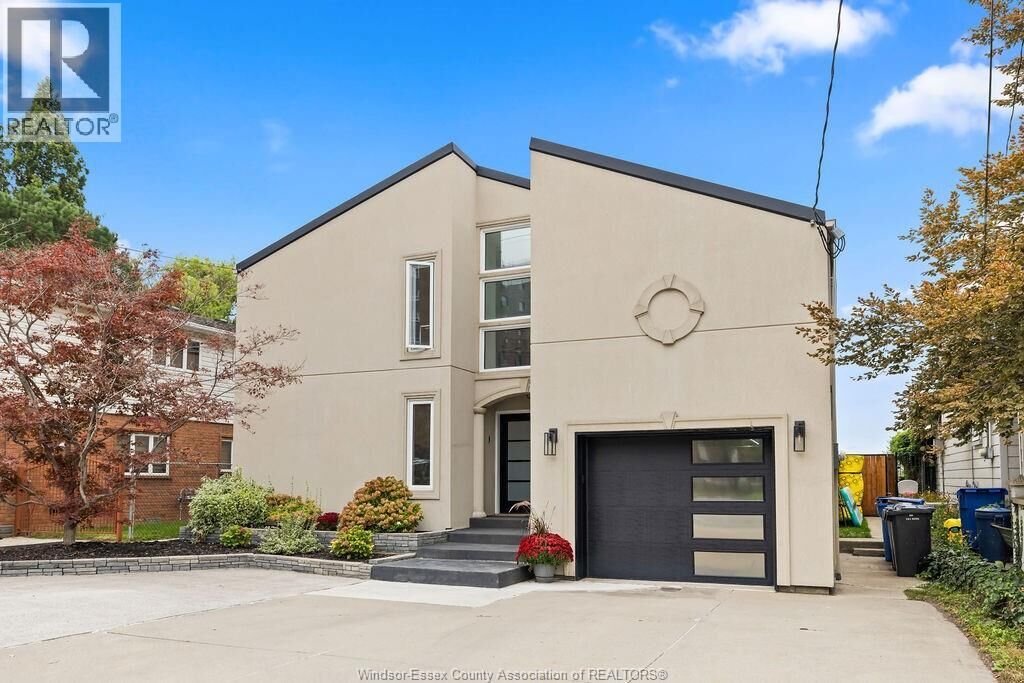
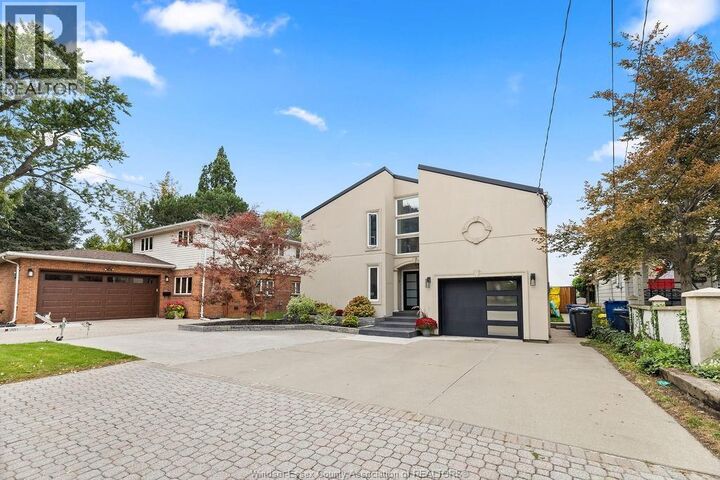
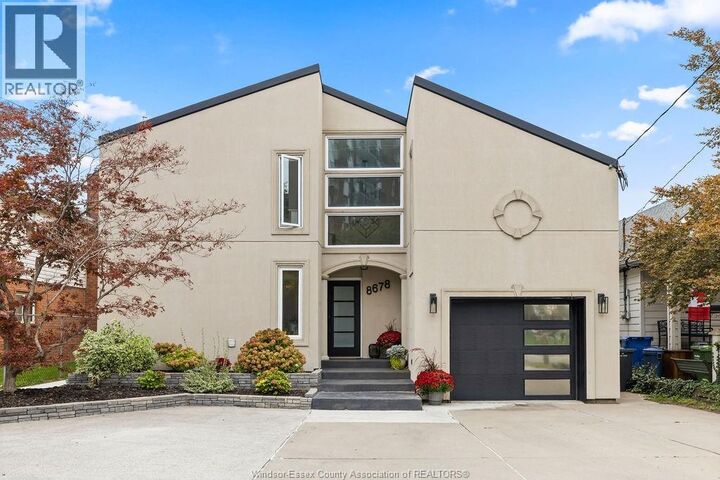
Welcome to an exceptional Lake St. Clair waterfront retreat at 8678 Riverside Dr East, perfectly positioned directly across from picturesque Peche Island. This fully updated two-storey dream home offers an unparalleled combination of luxury, comfort and resort-style living, with breathtaking lake views and an entertainer's paradise both inside and out. Featuring 5 bedrooms and 3 beautifully renovated bathrooms, this stunning residence has been thoughtfully updated throughout, The primary suite is a true private retreat, complete with a spa-inspired ensuite featuring a sauna and a private balcony overlooking the water. Enjoy spectacular sunrises, lake breezes and panoramic waterfront views from multiple areas of the home. The outdoor space is equally impressive, designed for year-round enjoyment and effortless entertaining. Relax in the new swim spa, spend summer days on the water, or entertain family and friends along the shoreline. Boaters will appreciate the 10,000-lb deep-water boat lift and dedicated jet ski lift, providing exceptional waterfront convenience. Major updates include a new seawall, new metal roof, new windows and doors, new furnace and A/C, and completely remodelled bathrooms. With its premier waterfront setting, extensive renovations, incredible views and exceptional outdoor amenities, this is a rare opportunity to own a truly turnkey Lake St. Clair lifestyle property directly across from Peche Island. Contact listing agent for your private viewing. (id:41440)
MLS®:
26024669
26024669
Catégorie
Single-Family Home
Single-Family Home
Année de Construction
1981
1981
Ville
Essex County
Essex County
Listed By
Martin Shkreli, Deerbrook Realty Inc.
Source
CREA
Dernière vérification Oct 7 2026 à 2:35 AM GMT+0000
CREA
Dernière vérification Oct 7 2026 à 2:35 AM GMT+0000
Détails sur les salles de bains
- Salles de bains: 2
- Salle de bain partielles: 1
Caractéristiques Intérieures
- Washer
- Refrigerator
- Dishwasher
- Stove
- Dryer
Informations sur le lot
- Concrete Driveway
- Front Driveway
- Finished Driveway
Caractéristiques de la propriété
- Foundation: Concrete
Chauffage et refroidissement
- Furnace
- Forced Air
- Floor Heat
- Natural Gas
- Central Air Conditioning
Informations sur le pool
- Above Ground Pool
Planchers
- Carpeted
- Ceramic/Porcelain
- Cushion/Lino/Vinyl
Caractéristiques extérieures
- Concrete/Stucco
Stationnement
- Attached Garage
- Garage
Étages
- 2
Lieu
Disclaimer: The trademarks REALTOR®, REALTORS®, and the REALTOR® logo are controlled
by The Canadian Real Estate Association (CREA) and identify real estate professionals who are members of CREA. Listing Data Last Updated: 10/6/26 19:35
The trademarks REALTOR®, REALTORS®, and the REALTOR® logo are controlledby The Canadian Real Estate Association (CREA) and identify real estate professionals who are members of CREA. Listing Data Last Updated: 10/6/26 19:35

