

Inscription par:  CREA / Listed By: Realty One Group Iconic Brokerage
 CREA / Listed By: Realty One Group Iconic Brokerage
 916 Lincoln Road Windsor, ON N8Y 2H2
En vigueur
263 275 $ (USD)
HORAIRES DES PORTES OUVERTES
-
OUVERTESSam, Juil 181:00 pm - 3:00 pm
-
OUVERTESMer, Juil 227:00 pm - 8:00 pm
Description
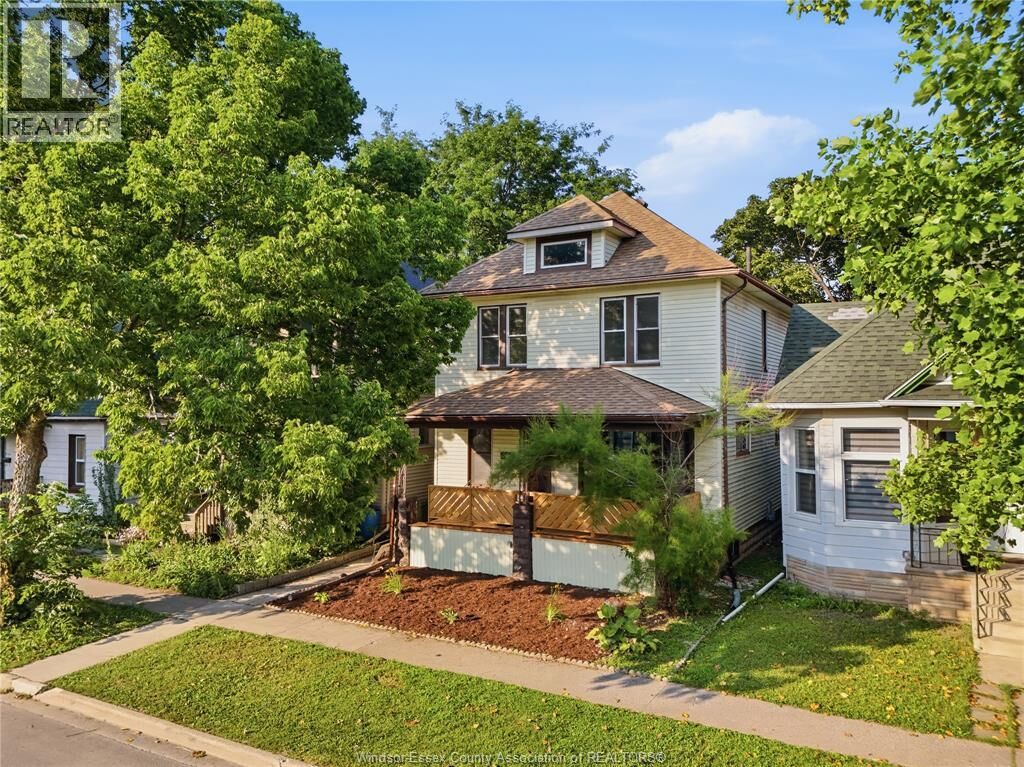
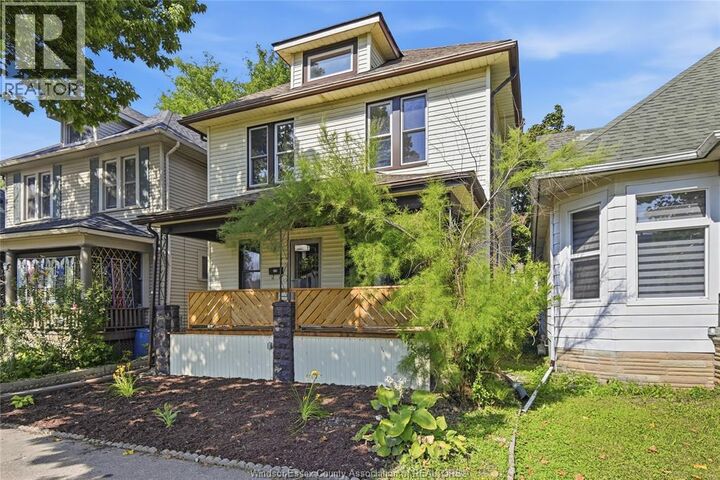
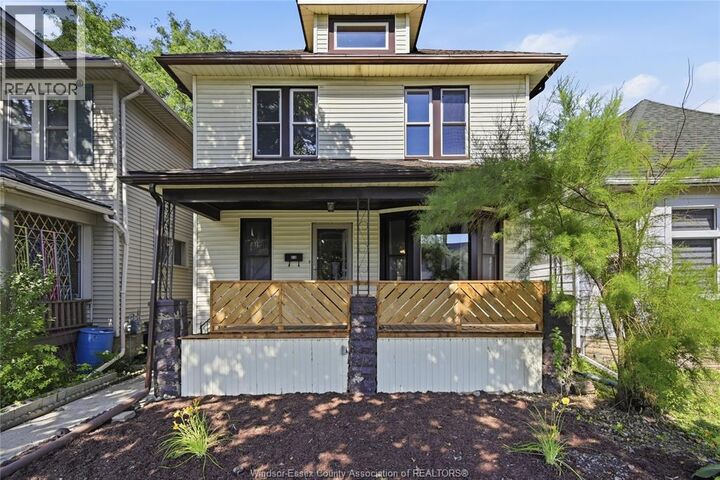
WELCOME TO 916 LINCOLN — AN OLDE WALKERVILLE GEM STEPS FROM IT ALL! This 2.5 storey home offers 3 bedrooms and 2 full bathrooms, blending original charm with everyday functionality. THE TOP FLOOR LOFT IS A STANDOUT SPACE — flexible for a primary retreat, office, or family hangout. A RARE FIND FOR A HOME OF THIS AGE: A FULL BATHROOM ON THE MAIN FLOOR, offering convenience you won't find in most character homes in the area. Enjoy morning coffee on the COVERED FRONT PORCH, or unwind in the PERFECT-SIZED, LOW-MAINTENANCE BACKYARD with PRIVATE PARKING FOR 2 in the rear. The kitchen is loaded with storage — custom pull-outs, built-in oven, cooktop stove, and over-range microwave. Updates include newer windows (2017/2025), central air (2019), hot water tank (2025), Deck (2025) and roof (2017). UNBEATABLE WALKABILITY — steps to Willistead Park, Walkerville High School, shops, cafés & markets. (id:41440)
MLS®:
26017005
26017005
Catégorie
Single-Family Home
Single-Family Home
Année de Construction
1911
1911
Ville
Essex County
Essex County
Listed By
Tessa Van Zetten, Realty One Group Iconic Brokerage
Source
CREA
Dernière vérification Juil 16 2026 à 5:15 AM GMT+0000
CREA
Dernière vérification Juil 16 2026 à 5:15 AM GMT+0000
Détails sur les salles de bains
- Salles de bains: 2
Caractéristiques Intérieures
- Washer
- Refrigerator
- Dishwasher
- Stove
- Dryer
- Oven
- Cooktop
- Microwave Range Hood Combo
Informations sur le lot
- Double Width or More Driveway
- Rear Driveway
Caractéristiques de la propriété
- Foundation: Block
Chauffage et refroidissement
- Furnace
- Forced Air
- Natural Gas
- Central Air Conditioning
Planchers
- Hardwood
- Ceramic/Porcelain
Caractéristiques extérieures
- Aluminum/Vinyl
Étages
- 3
Surface Habitable
- 1,476 pi. ca.
Lieu
Disclaimer: The trademarks REALTOR®, REALTORS®, and the REALTOR® logo are controlled
by The Canadian Real Estate Association (CREA) and identify real estate professionals who are members of CREA. Listing Data Last Updated: 7/15/26 22:15
The trademarks REALTOR®, REALTORS®, and the REALTOR® logo are controlledby The Canadian Real Estate Association (CREA) and identify real estate professionals who are members of CREA. Listing Data Last Updated: 7/15/26 22:15

