

Inscription par:  CREA / Listed By: Royal Lepage Binder Real Estate
 CREA / Listed By: Royal Lepage Binder Real Estate
 9880 Asgard Road Windsor, ON N8R 1E2
En vigueur (1 Jours)
590 000 $ (CAD)
HORAIRES DES PORTES OUVERTES
-
OUVERTESDim, Sep 271:00 pm - 3:00 pm
-
OUVERTESDim, Sep 271:00 pm - 3:00 pm
Description
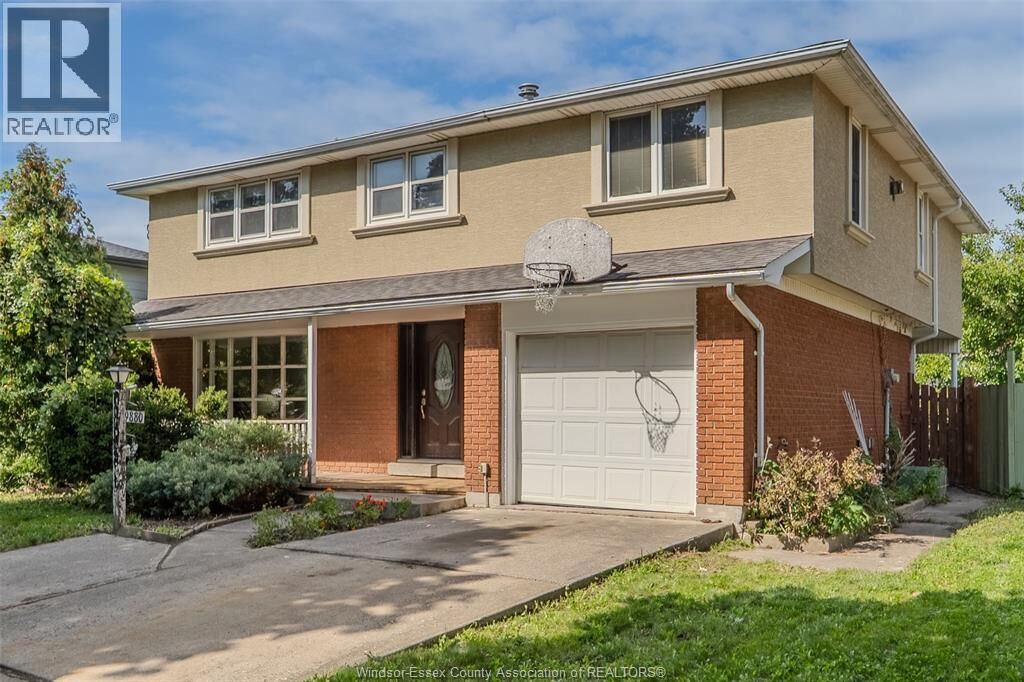
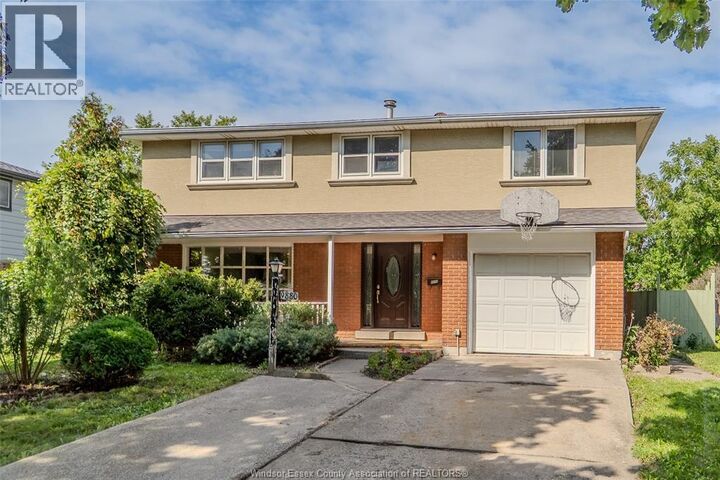
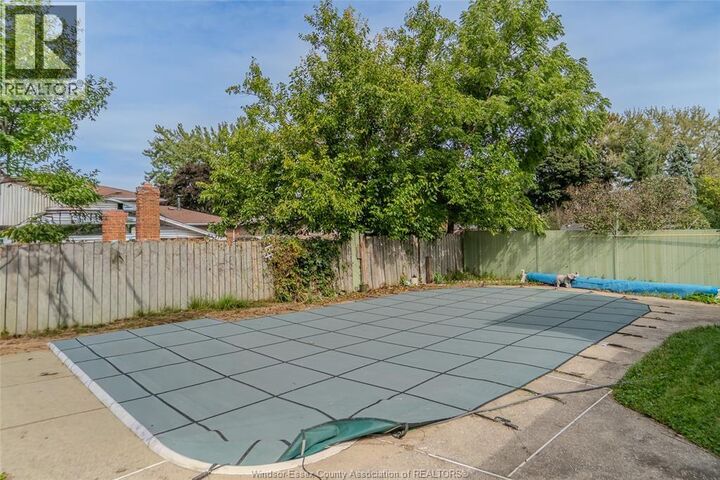
Welcome to 9880 ASGARD in the highly desirable Forest Glade area! On a quiet East Windsor street, this spacious 2-storey is LARGER THAN MOST nearby, with a full 2nd floor even over the garage. Step through the leaded glass front door into a gleaming marble tile foyer leading to the hardwood living room, where a large front window overlooks the covered front porch, framed by just enough landscaping for privacy. 2pc bath matches the finishes and quality of the foyer, absolutely beautiful. The modern granite kitchen overlooks the inground pool and opens to a 2nd kitchen with wraparound cabinets, pull-out shelving, an expansive granite breakfast bar and a bar sink to complete the picture. The separate dining room with fireplace walks out to a massive covered back deck. Upstairs, hardwood runs through the hall and all 4 bedrooms, including cherry hardwood in the oversized primary bedroom, where a gas fireplace is the focal point. Add to that a HUGE walk-in closet! Two of the hardwood bedrooms have recently installed carpet on top. You'll love the modern 5pc bath with a long double granite vanity (did we mention LOTS OF STORAGE?), a large, deep soaker tub and a separate ceramic shower. The finished basement offers a family room, a rec area with a wet bar to gather around, leaving just the laundry, utility and tons of storage. Outside, enjoy the 16x36 inground pool with shallow and deep ends and concrete surround, a covered front porch with room to sit awhile, a double concrete drive and inside entry to the attached garage. Close to schools, parks, shopping and transit. Make it yours, and book your private viewing today before it's gone! (id:41440)
MLS®:
26023463
26023463
Catégorie
Single-Family Home
Single-Family Home
Année de Construction
1972
1972
Ville
Essex County
Essex County
Listed By
Christine Moretto, Royal Lepage Binder Real Estate
Source
CREA
Dernière vérification Sep 25 2026 à 4:30 PM GMT+0000
CREA
Dernière vérification Sep 25 2026 à 4:30 PM GMT+0000
Détails sur les salles de bains
- Salle de bains: 1
- Salle de bain partielles: 1
Caractéristiques Intérieures
- Washer
- Refrigerator
- Stove
- Dryer
- Garburator
Informations sur le lot
- Double Width or More Driveway
- Concrete Driveway
- Front Driveway
Caractéristiques de la propriété
- Cheminée: Conventional
- Cheminée: Direct Vent
- Cheminée: Total: 2
- Cheminée: Gas
- Foundation: Concrete
Chauffage et refroidissement
- Furnace
- Forced Air
- Natural Gas
- Central Air Conditioning
Informations sur le pool
- Pool Equipment
- Inground Pool
Planchers
- Hardwood
- Ceramic/Porcelain
- Carpet Over Hardwood
- Cushion/Lino/Vinyl
Caractéristiques extérieures
- Brick
- Concrete/Stucco
Stationnement
- Attached Garage
- Garage
- Inside Entry
Étages
- 2
Surface Habitable
- 1,999 pi. ca.
Lieu
Disclaimer: The trademarks REALTOR®, REALTORS®, and the REALTOR® logo are controlled
by The Canadian Real Estate Association (CREA) and identify real estate professionals who are members of CREA. Listing Data Last Updated: 9/25/26 09:30
The trademarks REALTOR®, REALTORS®, and the REALTOR® logo are controlledby The Canadian Real Estate Association (CREA) and identify real estate professionals who are members of CREA. Listing Data Last Updated: 9/25/26 09:30

