

Inscription par:  CREA / Listed By: Sutton Group Select Realty Inc Brokerage
 CREA / Listed By: Sutton Group Select Realty Inc Brokerage
249 Fairway Road Woodstock (Woodstock - North), ON N4T 1W3
En vigueur (0 Jours)
649 900 $ (CAD)
HORAIRES DES PORTES OUVERTES
-
OUVERTESSam, Nov 71:00 pm - 3:00 pm
Description
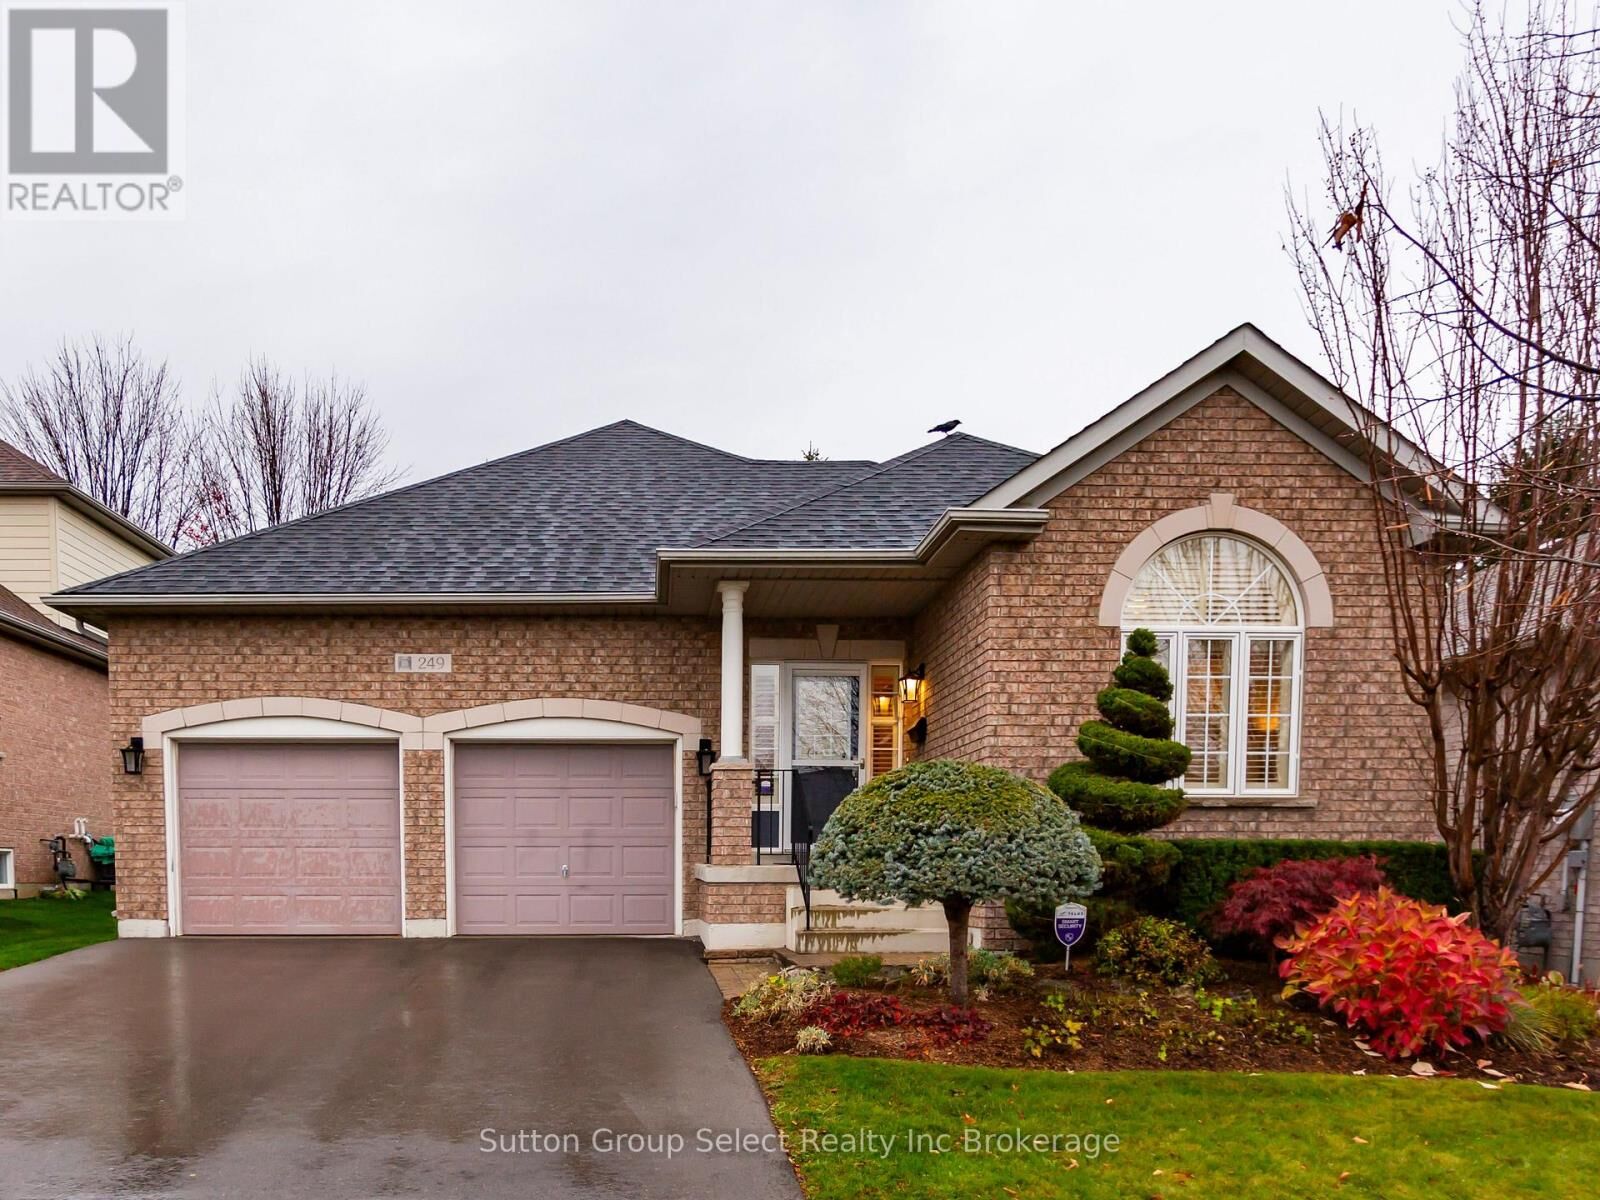
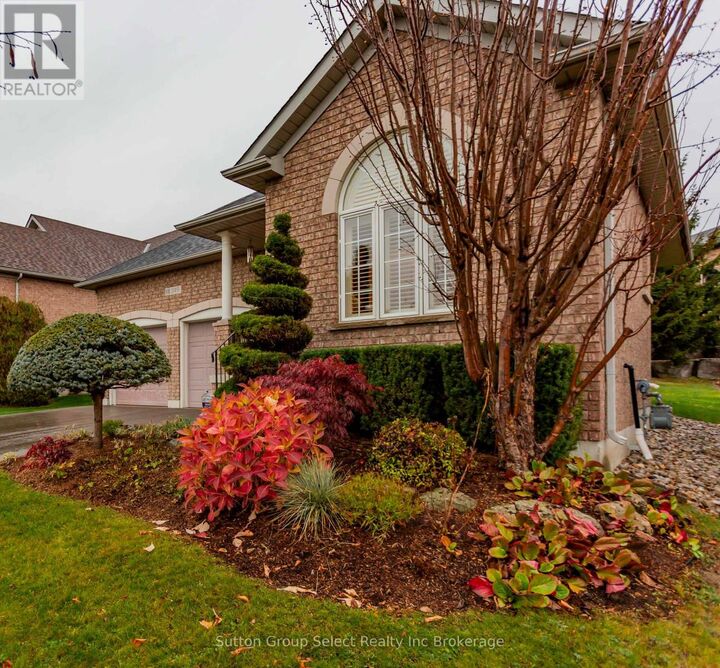
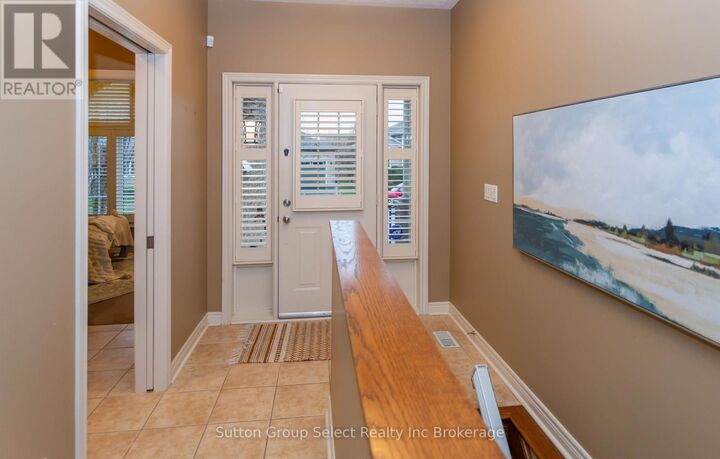
Welcome to 249 Fairway, a beautifully appointed 2 bedroom, 2-bathroom, brick bungalow with a 2 car garage located in the desirable Sally Creek Adult Community. A spacious 1,456 sq. ft on the main level. Just steps from the Sally Creek Golf Course, Community Centre, Brick House Brewpub and scenic walking trails.The bright, open-concept kitchen features beautiful maple cabinetry and a breakfast bar, flowing seamlessly into the dining and living areas with hardwood flooring. Vaulted ceilings and a cozy gas fireplace create a warm and inviting space for relaxing or entertaining. Custom California shutters throughout add timeless style and elegance. Sliding glass doors lead to the private deck, complete with an automated awning and a gas hookup for your BBQ, making outdoor entertaining a breeze. The spacious primary bedroom offers a walk-in closet and a 4-piece ensuite. A second bedroom, 3-piece bathroom and convenient main-floor laundry complete the main level.The finished basement provides additional living space with a large family room, an office and expansive storage area. An attached 2 car garage adds to everyday convenience. Living in the Sally Creek Adult Community gives exclusive access to the Community Centre amenities including Clubhouse, exercise room, games room, Library, Workshop and more! Enjoy comfortable, low-maintenance living in a welcoming adult community, with recreation, golf, dining and nature trails all close at hand! (id:41440)
MLS®:
X14151302
X14151302
Les impôts
$6,209(2025)
$6,209(2025)
Catégorie
Single-Family Home
Single-Family Home
Style
Bungalow
Bungalow
Ville
Oxford County
Oxford County
Listed By
Craig Van Wees, Sutton Group Select Realty Inc Brokerage
Source
CREA
Dernière vérification Nov 5 2026 à 11:20 PM GMT+0000
CREA
Dernière vérification Nov 5 2026 à 11:20 PM GMT+0000
Détails sur les salles de bains
- Salles de bains: 2
Caractéristiques Intérieures
- Washer
- Refrigerator
- Central Vacuum
- Stove
- Dryer
- Garburator
- Garage Door Opener Remote(s)
- Water Softener
- Water Treatment
Informations sur le lot
- Sump Pump
Caractéristiques de la propriété
- Cheminée: Total: 1
- Foundation: Poured Concrete
Chauffage et refroidissement
- Forced Air
- Natural Gas
- Central Air Conditioning
Informations sur les sous-sols
- Full
- Partially Finished
Caractéristiques extérieures
- Brick
Informations sur les services publics
- Sewer: Sanitary Sewer
Stationnement
- Total: 4
- Attached Garage
- Garage
Étages
- 1
Lieu
Disclaimer: The trademarks REALTOR®, REALTORS®, and the REALTOR® logo are controlled
by The Canadian Real Estate Association (CREA) and identify real estate professionals who are members of CREA. Listing Data Last Updated: 11/5/26 15:20
The trademarks REALTOR®, REALTORS®, and the REALTOR® logo are controlledby The Canadian Real Estate Association (CREA) and identify real estate professionals who are members of CREA. Listing Data Last Updated: 11/5/26 15:20

