

Inscription par:  CREA / Gale Group Realty Brokerage Ltd
 CREA / Gale Group Realty Brokerage Ltd
 308 Willowgrove Crescent Woodstock (Woodstock - North), ON N4S 7N4
En vigueur
398 394 $ (USD)
HORAIRES DES PORTES OUVERTES
-
OUVERTESDim, Mai 311:00 pm - 3:00 pm
Description
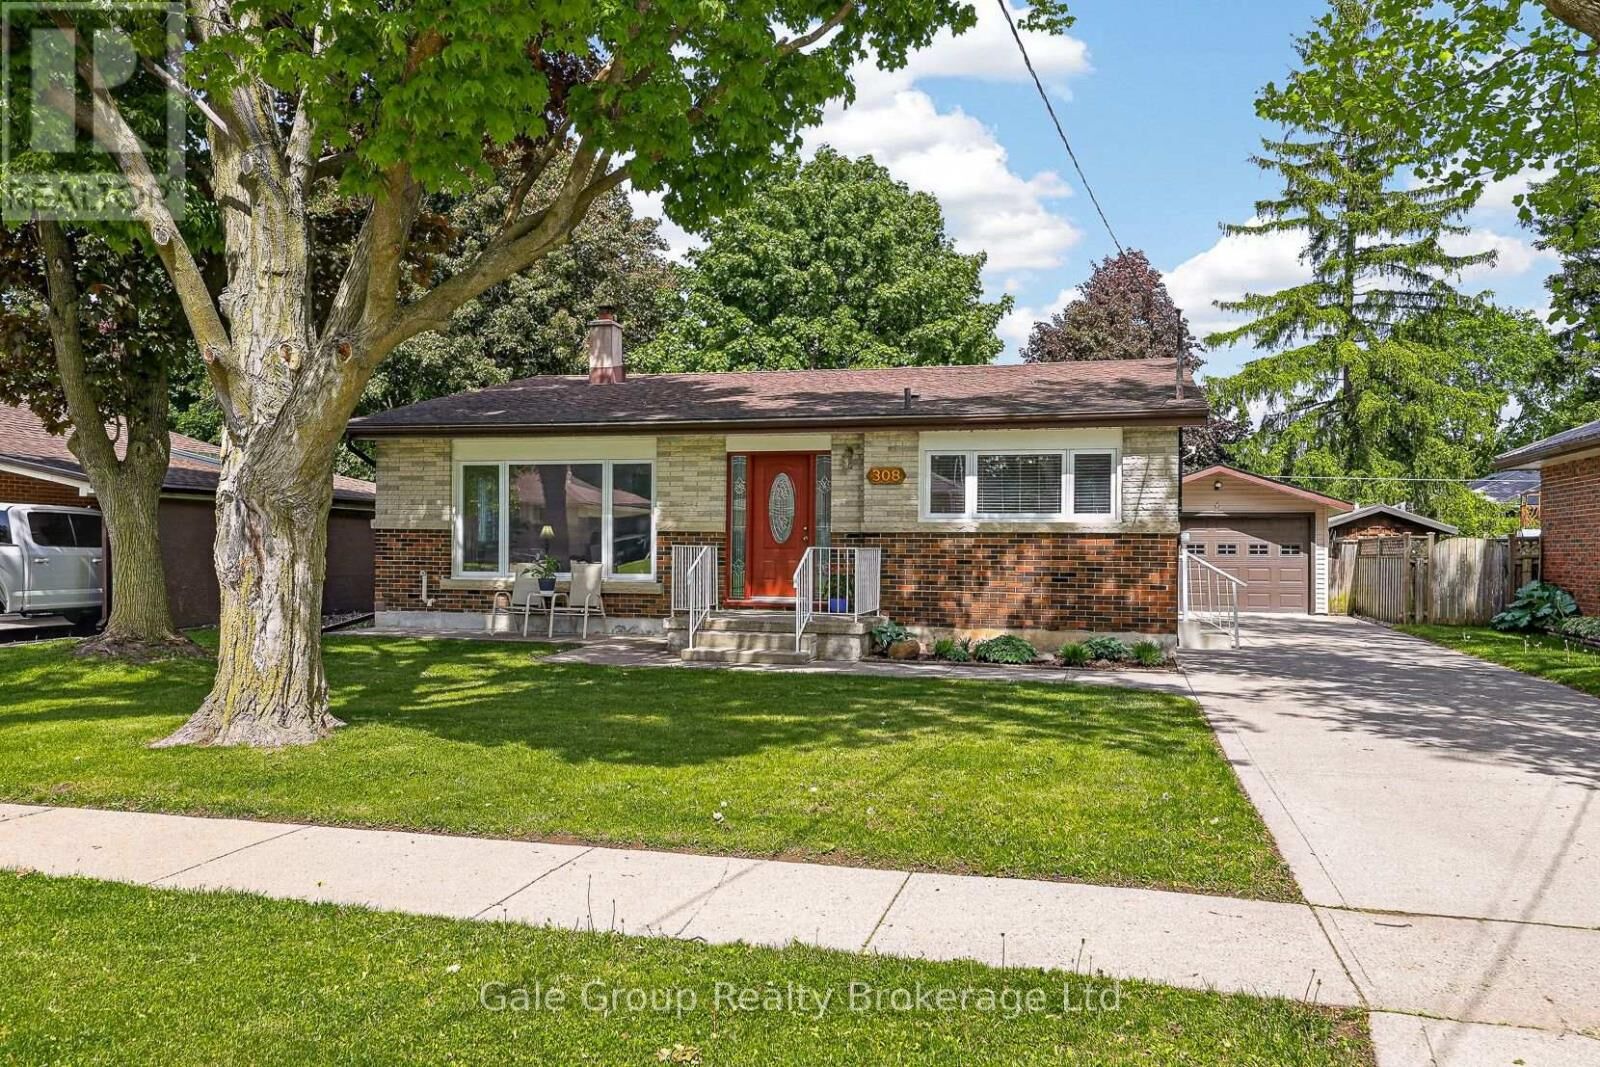
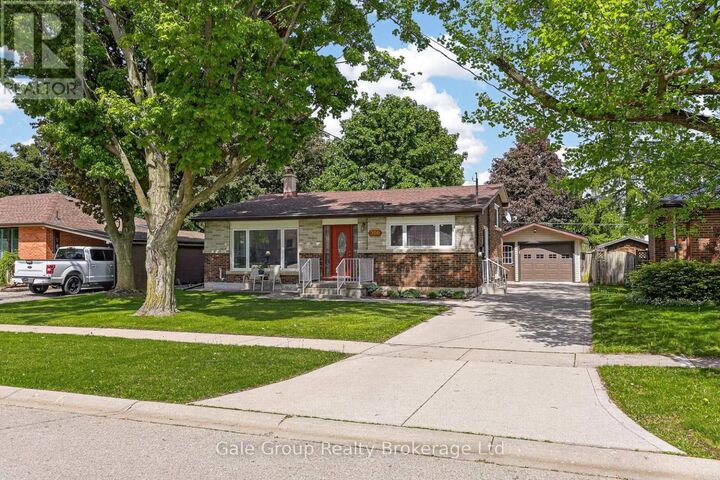
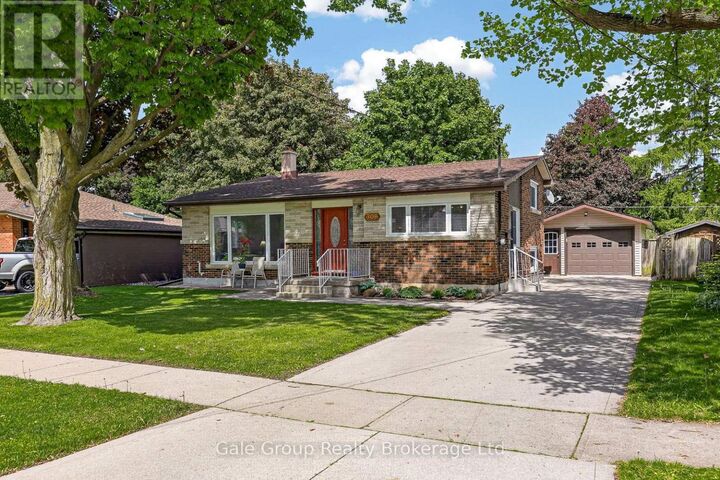
Welcome home to one of North Woodstock's most sought-after neighbourhoods. Nestled on a quiet, tree-lined street, this brick backsplit blends timeless mid-century character with a functional layout designed for everyday living. The main floor features a bright and inviting living room anchored by a large picture window overlooking the front yard, while the eat-in kitchen offers a cheerful space to gather, complete with a convenient pantry for added storage and organization. The practical multi-level design includes three bedrooms on the upper level, along with a fully finished lower level featuring a spacious rec room and additional bedroom, ideal for home office, a playroom, guest space, or growing families. Step outside to enjoy a spacious concrete patio overlooking the fully fenced backyard, framed by mature trees and complemented by a large shed. The detached oversized single-car garage offers excellent flexibility for vehicle storage, hobbies, or a workshop. Located close to excellent schools, parks, shopping, and everyday amenities, this North Woodstock property delivers a balance of peaceful living and exceptional convenience, making this the perfect place to call home. Some updates include Windows (2010), Exterior Front Door and Side Storm Door (2025) (id:41440)
MLS®:
X13212420
X13212420
Les impôts
$3,878
$3,878
Catégorie
Single-Family Home
Single-Family Home
Ville
Oxford County
Oxford County
Listed By
Heather Nielsen, Gale Group Realty Brokerage Ltd
Source
CREA
Dernière vérification Mai 29 2026 à 6:11 PM GMT+0000
CREA
Dernière vérification Mai 29 2026 à 6:11 PM GMT+0000
Détails sur les salles de bains
- Salle de bains: 1
Caractéristiques Intérieures
- Washer
- Refrigerator
- Satellite Dish
- Stove
- Dryer
- Freezer
- Garage Door Opener Remote(s)
- Blinds
Informations sur le lot
- Carpet Free
Caractéristiques de la propriété
- Foundation: Block
Chauffage et refroidissement
- Forced Air
- Natural Gas
- Central Air Conditioning
Informations sur les sous-sols
- Unfinished
- N/a
Caractéristiques extérieures
- Brick
Informations sur les services publics
- Sewer: Sanitary Sewer
Stationnement
- Total: 5
- Garage
- Detached Garage
Lieu
Disclaimer: The trademarks REALTOR®, REALTORS®, and the REALTOR® logo are controlled
by The Canadian Real Estate Association (CREA) and identify real estate professionals who are members of CREA. Listing Data Last Updated: 5/29/26 11:11
The trademarks REALTOR®, REALTORS®, and the REALTOR® logo are controlledby The Canadian Real Estate Association (CREA) and identify real estate professionals who are members of CREA. Listing Data Last Updated: 5/29/26 11:11

