

Inscription par:  CREA / Listed By: Revel Realty Inc Brokerage
 CREA / Listed By: Revel Realty Inc Brokerage
 805 Halifax Road Woodstock (Woodstock - North), ON N4T 0C6
En vigueur
1 149 900 $ (CAD)
HORAIRES DES PORTES OUVERTES
-
OUVERTESDim, Juil 122:00 pm - 4:00 pm
Description
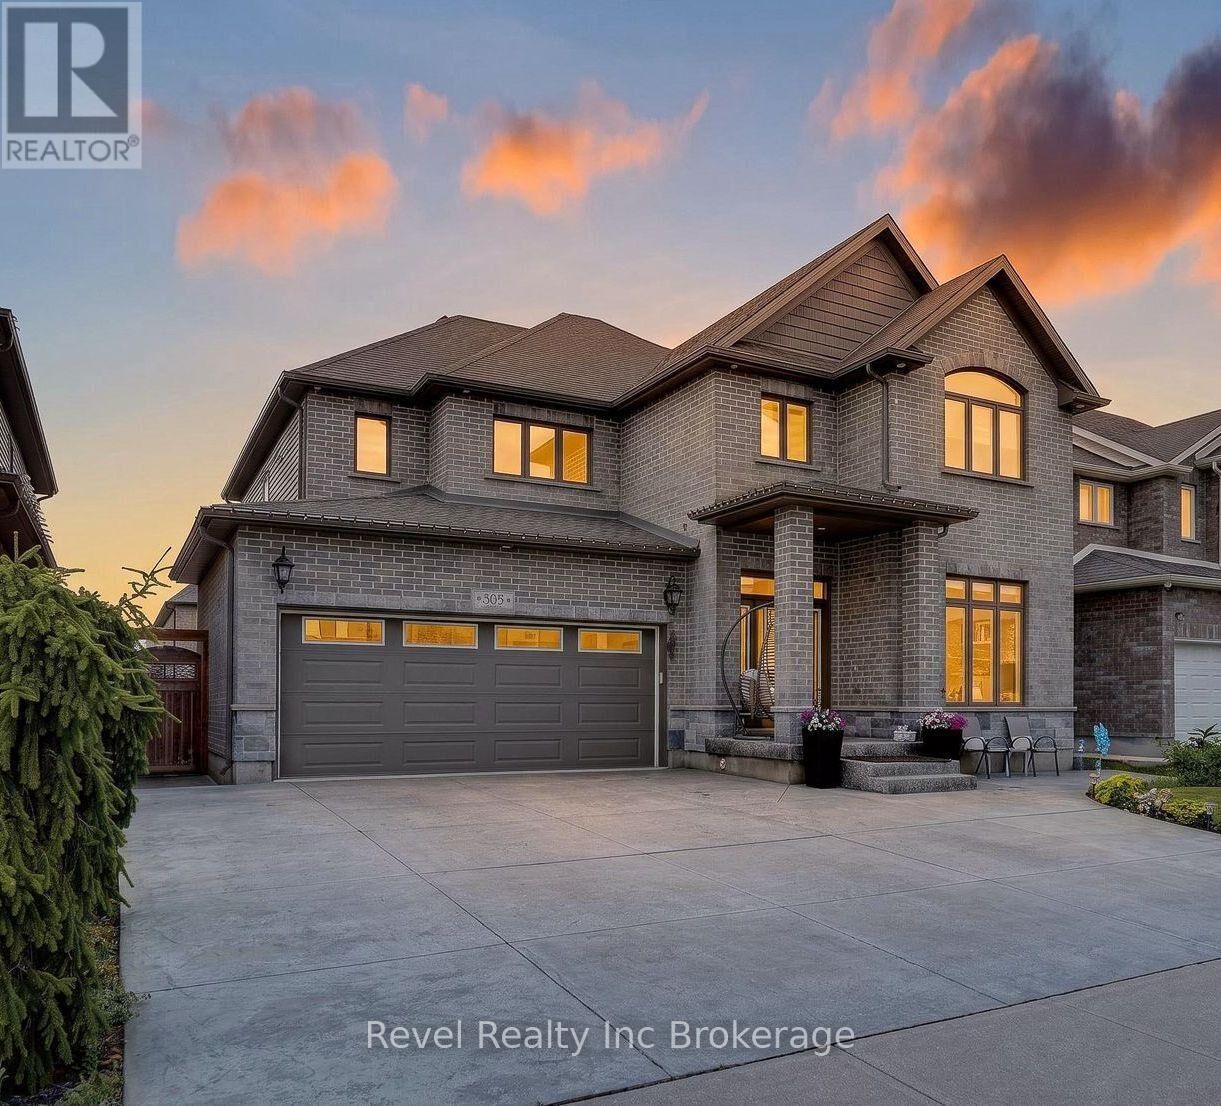
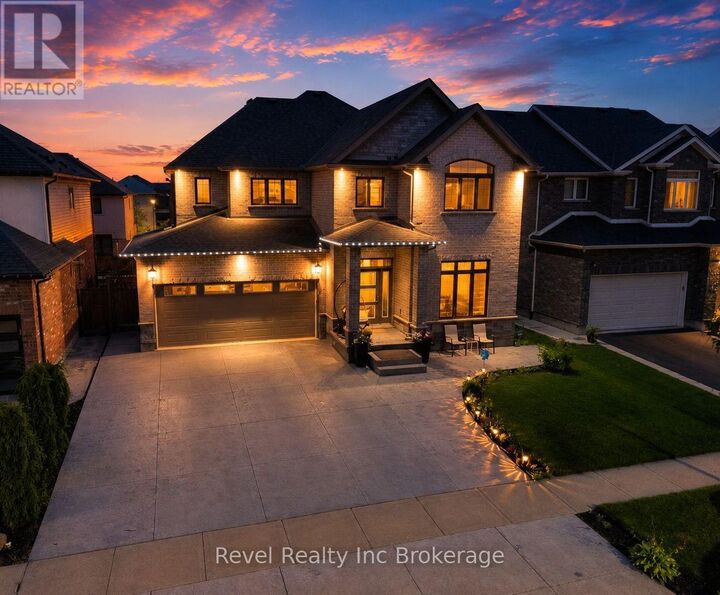
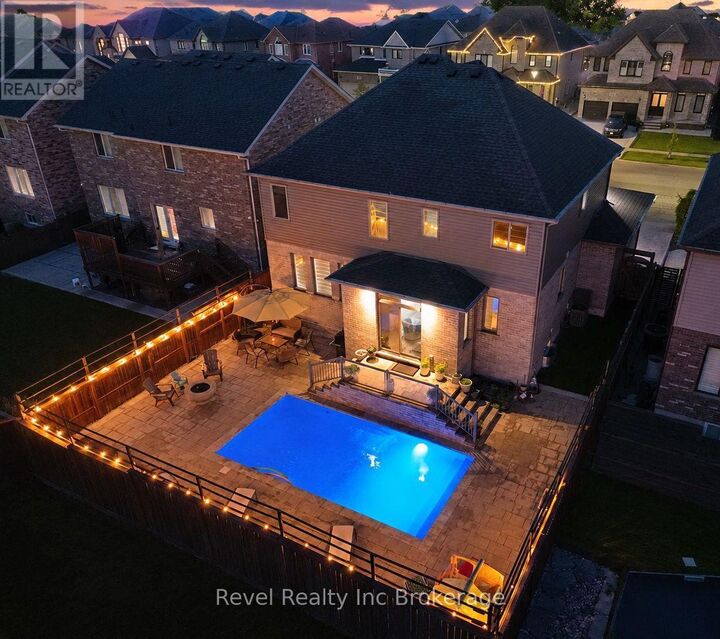
Welcome to 805 Halifax Road, an exceptional executive home offering 3,020 sq. ft. above grade plus approximately 1,200 sq. ft. of beautiful basement living space in one of Northeast Woodstock's most sought-after neighbourhoods. This impressive 4+1 bedroom, 4 bathroom home is the complete package, featuring a private backyard oasis with a heated inground pool and stunning waterfall feature. Ideally located just steps from Pittock Lake, scenic walking trails and a neighbourhood park, and only minutes from a community Complex, splash pad, schools and quick access to Highways 401 and 403, this home offers an unbeatable combination of luxury, convenience and lifestyle. Inside, you'll find spacious principal rooms, quality finishes and a thoughtful layout designed for modern family living. The heart of the home is the beautifully appointed kitchen with a large centre island, while a statement stone fireplace which elegantly separates the living and dining areas. The main floor also has a bonus room for an office, second living room or play room. Upstairs, every bedroom features its own walk-in closet. The fully finished basement adds even more living space with a fifth bedroom, full bathroom, theatre area with built in lift area for theatre chairs, custom wine wall and versatile recreation space perfect for movie nights, a home gym, games room or office. Offering over 4,200 sq. ft. of living space in an outstanding family neighbourhood, this move-in ready home combines impressive space, thoughtful design and exceptional amenities inside and out. (id:41440)
MLS®:
X13550226
X13550226
Les impôts
$8,048(2025)
$8,048(2025)
Catégorie
Single-Family Home
Single-Family Home
Ville
Oxford County
Oxford County
Listed By
Jessica Curtis-Blair, Revel Realty Inc Brokerage
Source
CREA
Dernière vérification Juil 11 2026 à 1:55 AM GMT+0000
CREA
Dernière vérification Juil 11 2026 à 1:55 AM GMT+0000
Détails sur les salles de bains
- Salles de bains: 3
- Salle de bain partielles: 1
Caractéristiques Intérieures
- Washer
- Refrigerator
- Dishwasher
- Stove
- Dryer
- Garage Door Opener Remote(s)
- Water Softener
Informations sur le lot
- Lighting
Caractéristiques de la propriété
- Foundation: Poured Concrete
Chauffage et refroidissement
- Forced Air
- Natural Gas
- Central Air Conditioning
Informations sur les sous-sols
- Finished
- N/a
Informations sur le pool
- Inground Pool
- Salt Water Pool
Caractéristiques extérieures
- Brick
- Stone
Informations sur les services publics
- Sewer: Sanitary Sewer
Stationnement
- Total: 6
- Attached Garage
- Garage
Étages
- 2
Lieu
Disclaimer: The trademarks REALTOR®, REALTORS®, and the REALTOR® logo are controlled
by The Canadian Real Estate Association (CREA) and identify real estate professionals who are members of CREA. Listing Data Last Updated: 7/10/26 18:55
The trademarks REALTOR®, REALTORS®, and the REALTOR® logo are controlledby The Canadian Real Estate Association (CREA) and identify real estate professionals who are members of CREA. Listing Data Last Updated: 7/10/26 18:55

