1079 Pearson Drive Woodstock, ON N4S 8T7
Inscription par: PropTX - IDX / Listed By: Century 21 Heritage House Ltd Brokerage

  1079 Pearson Drive Woodstock, ON N4S 8T7

En vigueur
464 201 $ (USD)

5
CAC
2
SDB
1100-1500
PI. CA.

Description

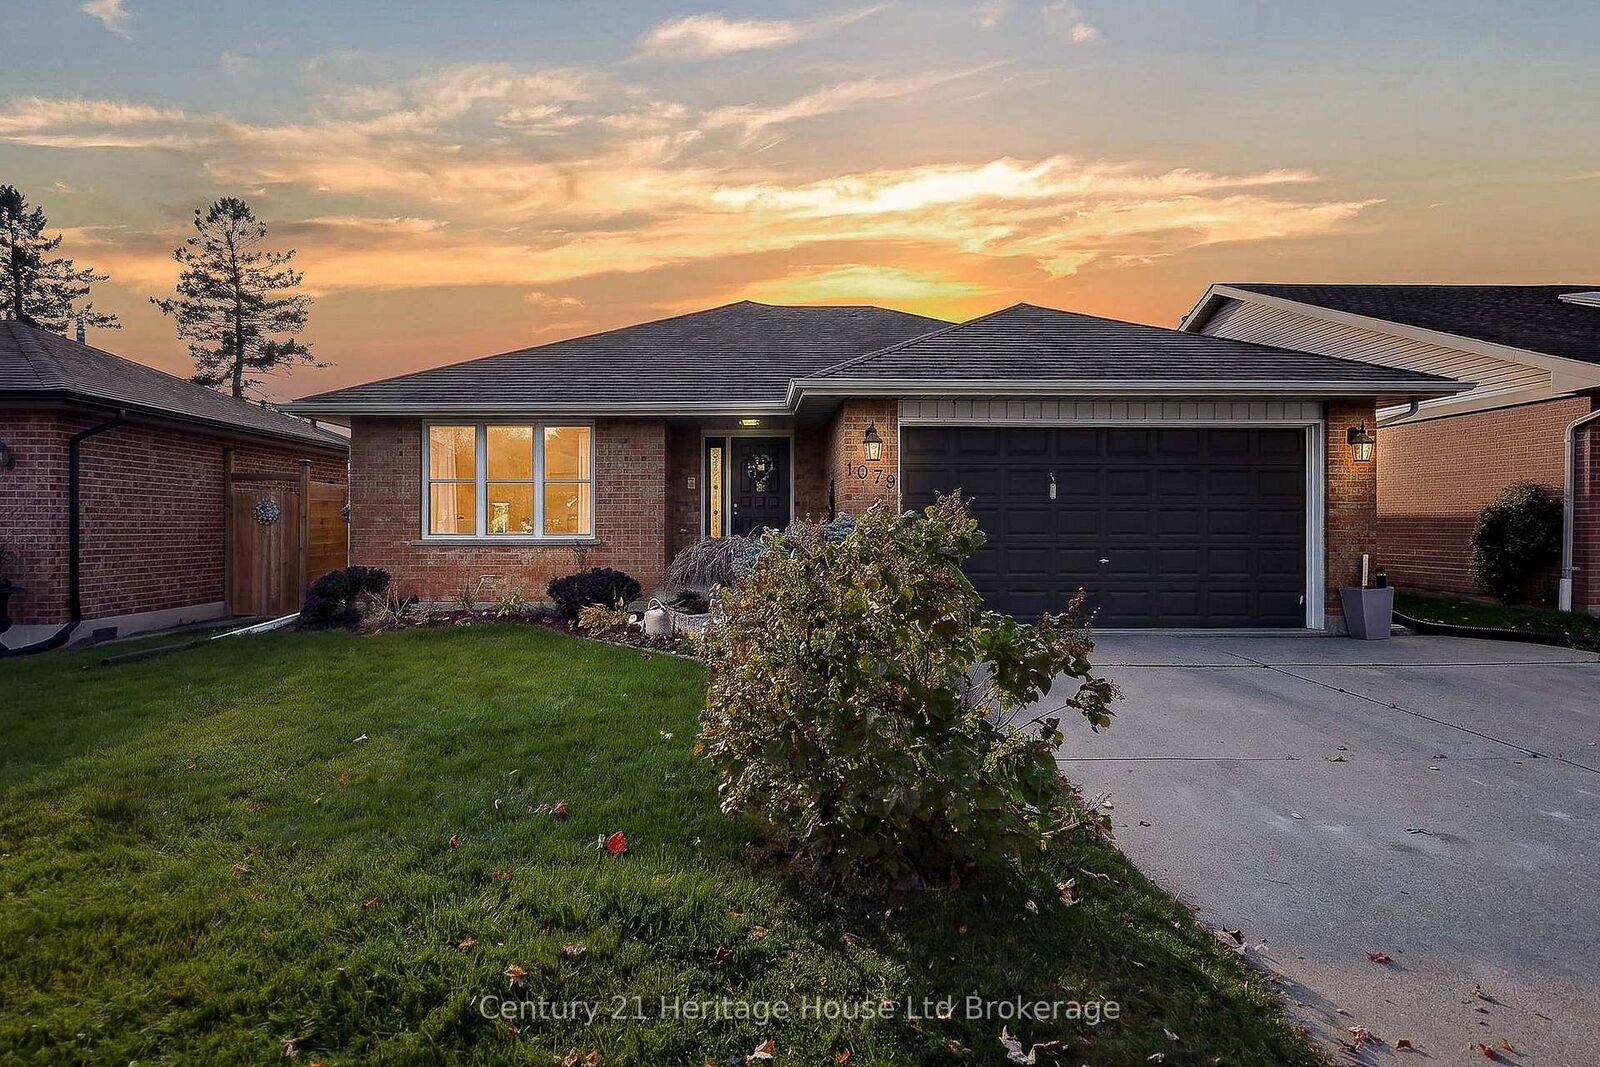
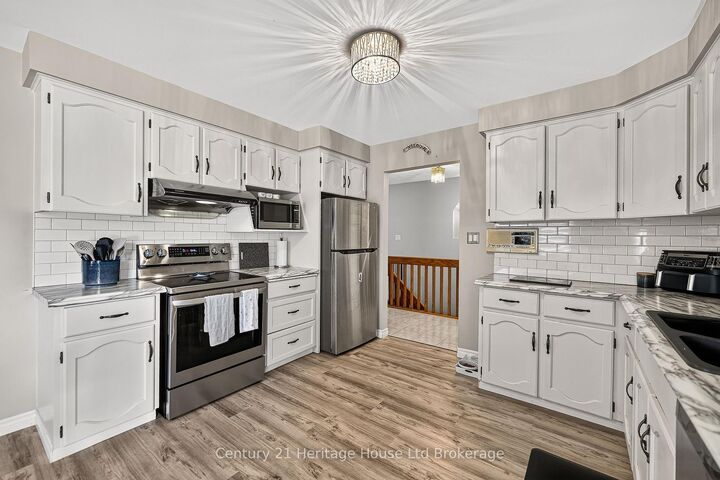
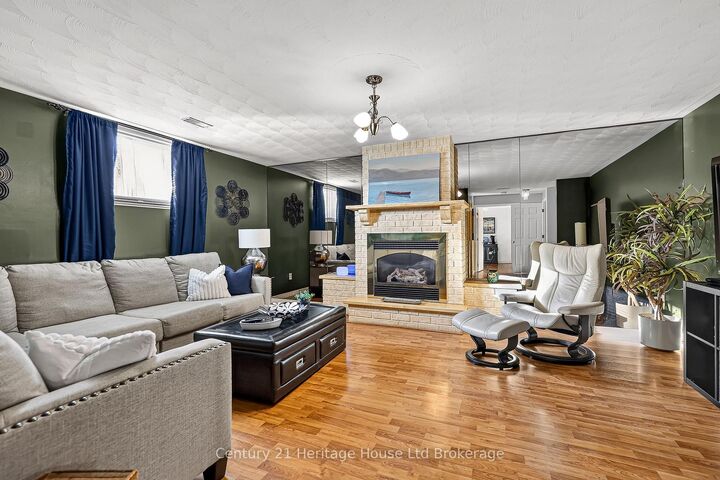
1079 Pearson Drive gives you two homes' worth of living under one roof, with Springbank Public School seconds away. Pull into the double garage on a rainy night and head straight inside, or take the separate stairs down to a finished lower level with in-law suite potential, offering its own kitchen with an island and breakfast bar seating, a 4-piece bath, two bedrooms, a rec room with a brick-surround fireplace, a laundry area, two storage rooms and a large utility room. Upstairs, a foyer with a closet and a central hall lead to a front living room with hardwood floors and a large window, a dining area, and a kitchen with white cabinets, a tile backsplash and a dishwasher. A slider off the kitchen gives you easy barbecue access to the deck and patio. Three hardwood bedrooms, including the primary, each have a closet and sit off the hall beside a 4-piece bath. Lots of windows keep the whole home sun-filled. Interior stairs connect both levels, and the garage stairs add a second way in. Hosting is easy with two kitchens and two places to gather, from coffee on the deck to movie night downstairs. This all-brick North Woodstock bungalow was built in 1990 and sits on a fully fenced 49 x 98 foot lot, a private backyard ready for quiet mornings and long summer evenings. Parks, schools, shopping and daily errands are in the neighbourhood, Pittock Conservation Area trails are close by, and Highway 401 is within quick reach for an easy commute. Five bedrooms and two baths give everyone their own space, and the layout flows from garage to table to backyard without a wasted step.

MLS®:
X14128926
Les impôts
$5,080(2025)
Catégorie
Single-Family Home
Style
Bungalow
Ville
Oxford County
Communauté
Woodstock - North

Listed By

Century 21 Heritage House Ltd Brokerage
Source
PropTX - IDX
Dernière vérification Oct 29 2026 à 8:21 PM GMT+0000
Détails sur les salles de bains
Caractéristiques Intérieures
  • Water Softener
  • Water Heater Owned
  • In-Law Suite
Caractéristiques de la propriété
  • Foundation: Concrete Block
Chauffage et refroidissement
  • Forced Air
  • Central Air
Informations sur les sous-sols
  • Full
  • Partially Finished
Informations sur le pool
  • None
Caractéristiques extérieures
  • Brick
  • Toit: Shingles
Informations sur les services publics
  • Sewer: Sewer
  • Fuel: Gas
  • Energy: Energy Certificate: No
Garage
  • Attached
Stationnement
  • Private Double
Étages
  • 1
   
Calculer les temps de trajet jusqu'à cette propriété
 
Alimenté par INRIX MD Drive Time

Alimenté par Walk Score®
Disclaimer: Copyright 2026 Toronto IDX. All rights reserved. This information is deemed reliable, but not guaranteed. The information being provided is for consumers’ personal, non-commercial use and may not be used for any purpose other than to identify prospective properties consumers may be interested in purchasing. Data last updated 10/29/26 13:21

