

Inscription par: PropTX - IDX / Listed By: Re/Max A-B Realty Ltd Brokerage
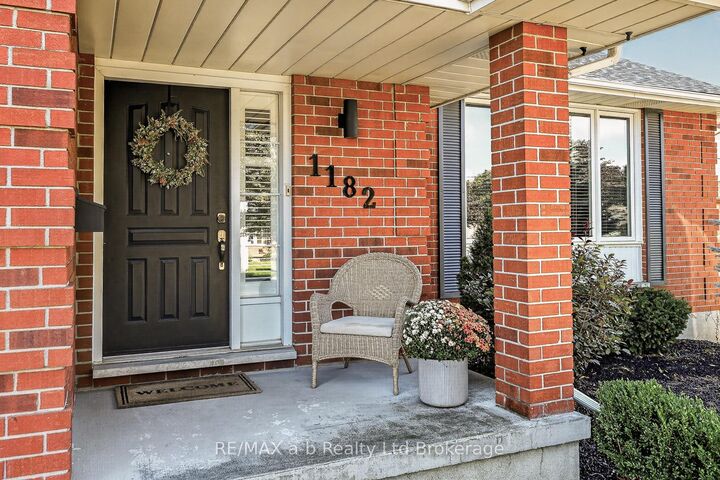
1182 Sprucedale Road Woodstock, ON N4S 8T6
En vigueur
509 606 $ (USD)
HORAIRES DES PORTES OUVERTES
-
OUVERTESSam, Oct 102:00 pm - 4:00 pm

Description
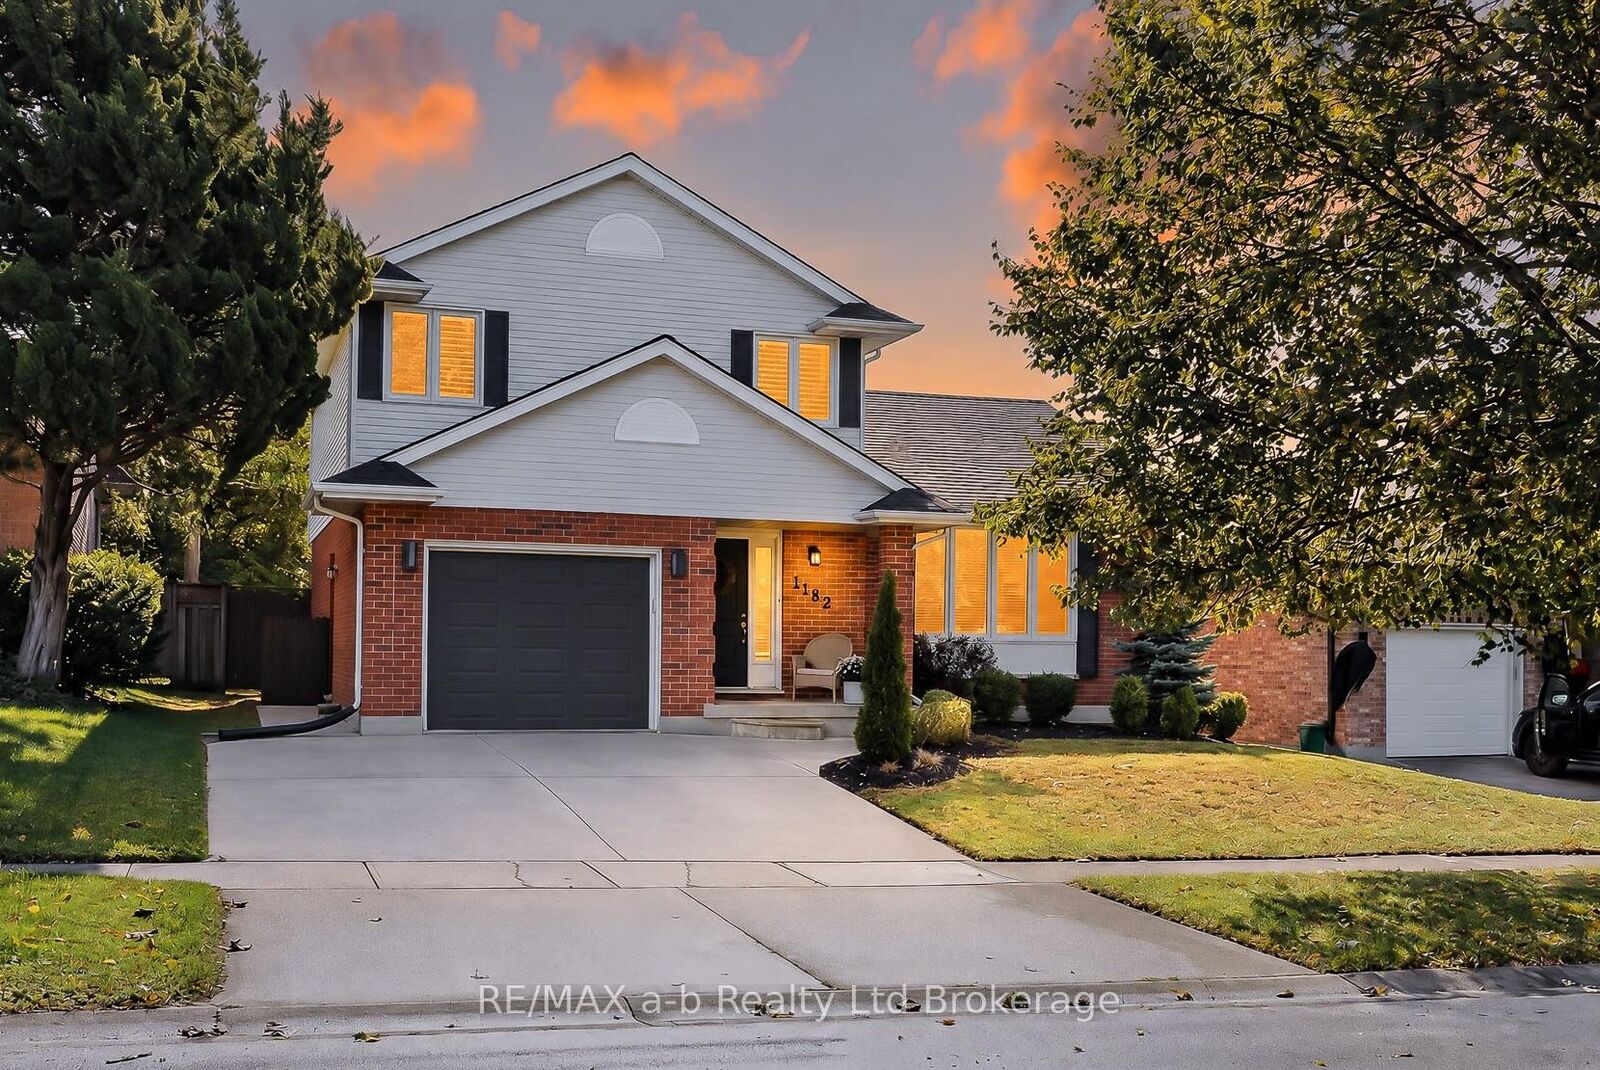
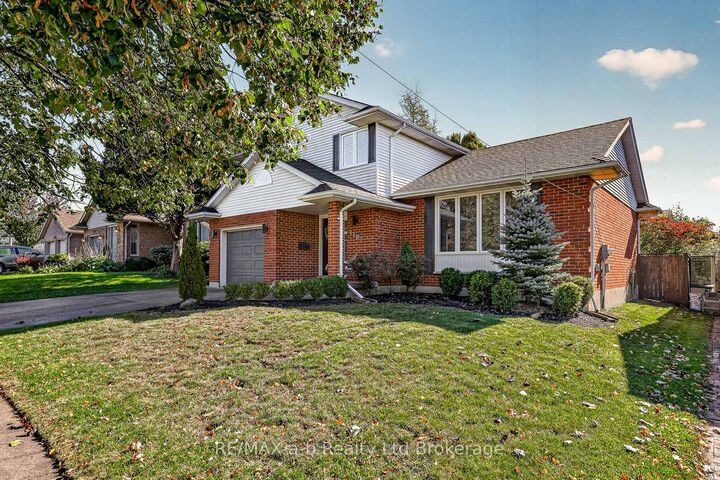
Welcome to an exceptional property where refined style, thoughtful design, and effortless comfort come together. This spacious and beautifully updated 3-bedroom, 3.5-bathroom home offers an elevated approach to family living and sophisticated entertaining, with generously proportioned principal rooms and an abundance of natural light throughout. At the heart of the home, the beautifully appointed kitchen blends modern elegance with everyday functionality. Designed for entertaining, the impressive wet bar, complete with built-in ice maker and beverage fridge, creates an inviting setting for hosting with ease. The elegant dining room is enhanced by a warm, inviting fireplace and offers seamless access to the deck and fully fenced yard-perfect for memorable gatherings that transition from indoors to out. Ideally situated within a desirable school district, this remarkable property offers a rare combination of space, sophistication, comfort, and an enviable family-friendly setting. A truly inviting home designed for those who appreciate both modern luxury and timeless appeal.
MLS®:
X13870212
X13870212
Les impôts
$5,007(2025)
$5,007(2025)
Catégorie
Single-Family Home
Single-Family Home
Style
Sidesplit
Sidesplit
Ville
Oxford County
Oxford County
Communauté
Woodstock - North
Woodstock - North
Listed By
Re/Max A-B Realty Ltd Brokerage
Source
PropTX - IDX
Dernière vérification Oct 8 2026 à 2:06 AM GMT+0000
PropTX - IDX
Dernière vérification Oct 8 2026 à 2:06 AM GMT+0000
Détails sur les salles de bains
Caractéristiques Intérieures
- Central Vacuum
- Bar Fridge
- Auto Garage Door Remote
- Storage
Caractéristiques de la propriété
- Cheminée: Fireplace Insert
- Cheminée: Natural Gas
- Foundation: Concrete
Chauffage et refroidissement
- Forced Air
- Central Air
Informations sur les sous-sols
- Partially Finished
Informations sur le pool
- None
Caractéristiques extérieures
- Brick
- Vinyl Siding
- Toit: Shingles
Informations sur les services publics
- Sewer: Sewer
- Fuel: Gas
- Energy: Energy Certificate: No
Garage
- Attached
Lieu
Disclaimer: Copyright 2026 Toronto IDX. All rights reserved. This information is deemed reliable, but not guaranteed. The information being provided is for consumers’ personal, non-commercial use and may not be used for any purpose other than to identify prospective properties consumers may be interested in purchasing. Data last updated 10/7/26 19:06

