132 Cole Terrace Woodstock, ON N4T 0P5
Inscription par: PropTX - IDX / Listed By: Century 21 Royaltors Realty Inc.

  132 Cole Terrace Woodstock, ON N4T 0P5

En vigueur
410 128 $ (USD)
4
CAC
3
SDB
1500-2000
PI. CA.

Description

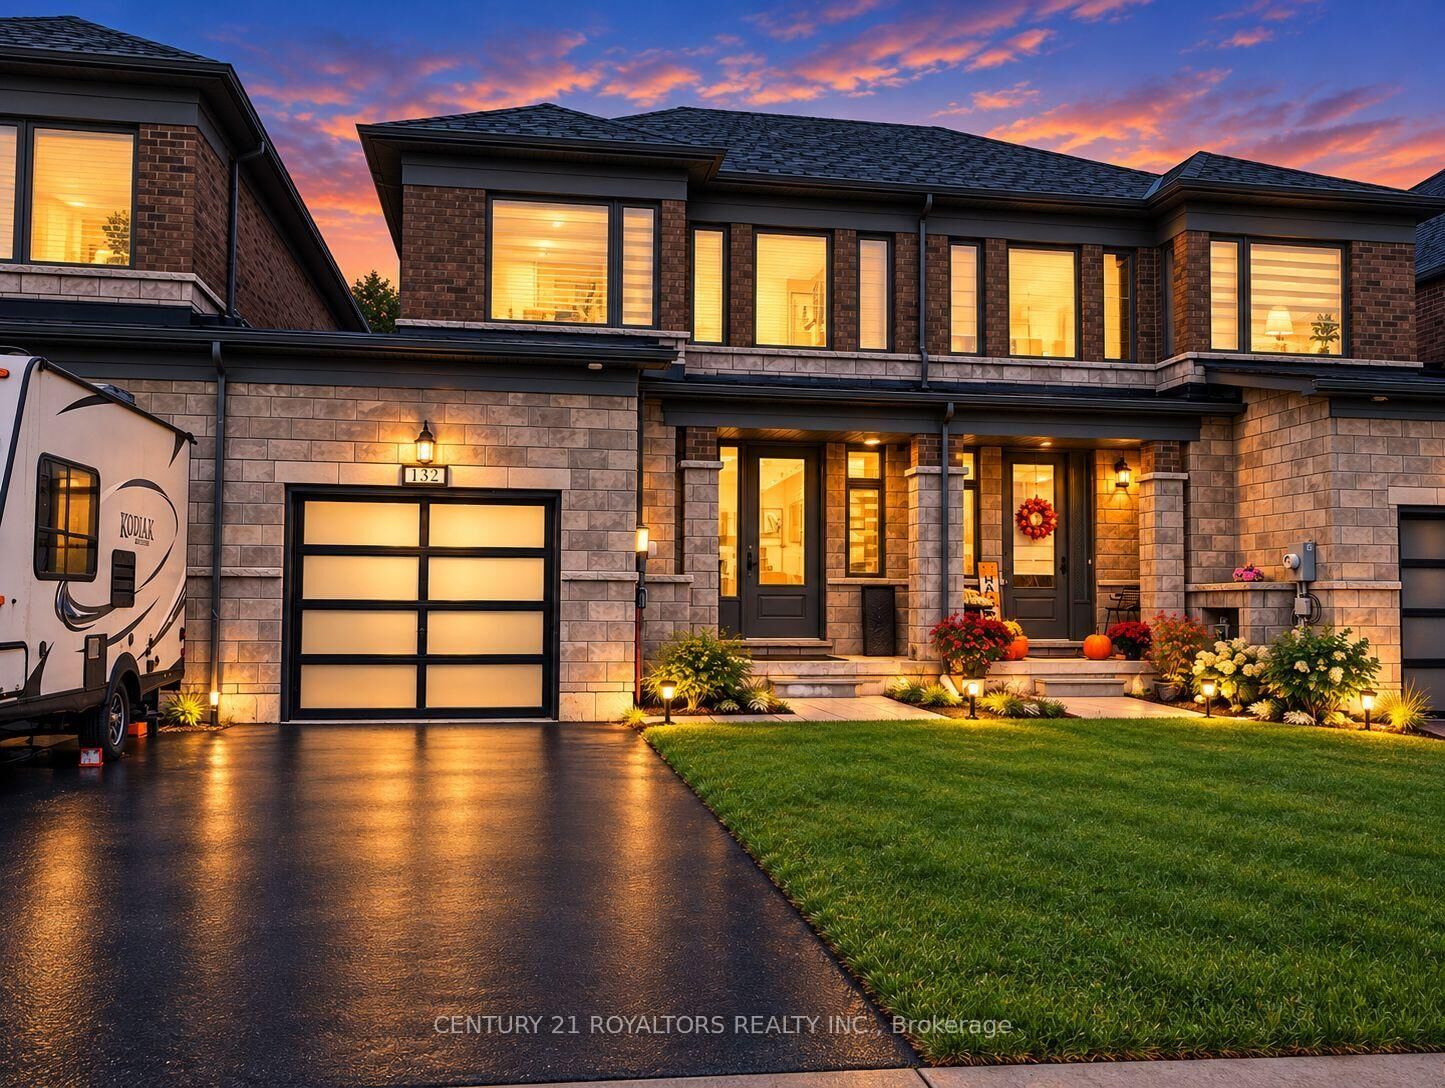
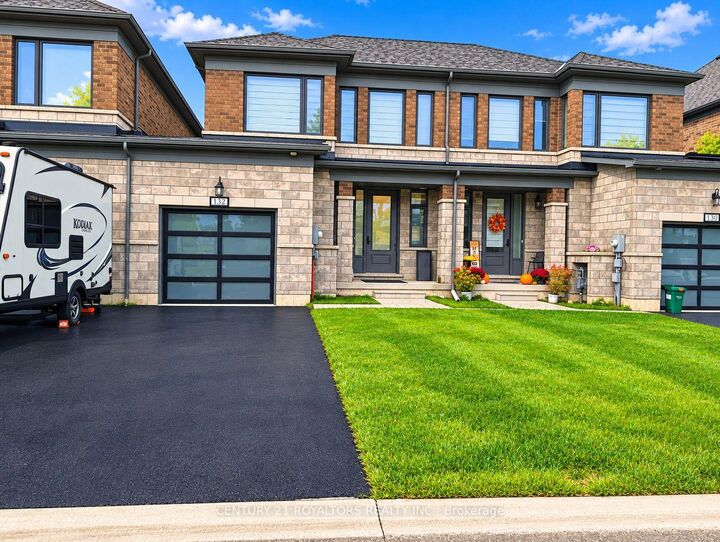
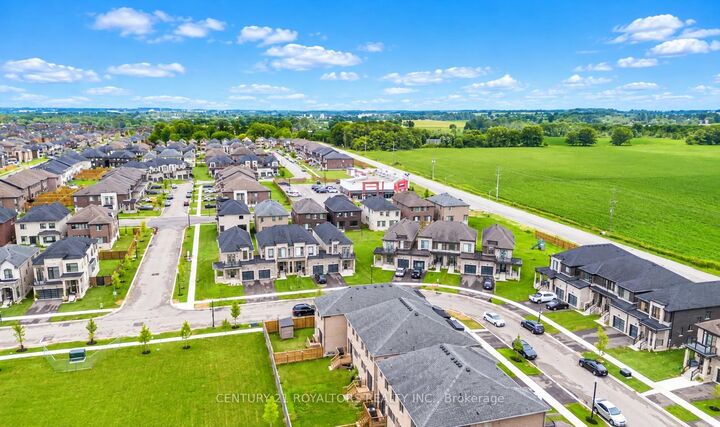
Welcome to 132 Cole Terrace! This spacious 4-bedroom, 2.5-bathroom end-unit townhome offers over 2,000 square feet of finished living space and a thoughtfully designed layout ideal for comfortable everyday living and entertaining. The main floor features a welcoming foyer, separate dining room, spacious Great Room, and a well-appointed kitchen with a dedicated breakfast area. The breakfast area provides direct access to the backyard through patio doors, creating a convenient connection between the indoor and outdoor living spaces. A 2-piece powder room completes the main level. Upstairs, the primary bedroom offers a comfortable retreat with a raised ceiling, walk-in closet, and private ensuite with a separate shower. Three additional bedrooms provide excellent flexibility for family, guests, or a home office. A second full bathroom and conveniently located upper-level laundry add to the functionality of the home. The covered front porch adds to the home's welcoming curb appeal, while the attached garage provides convenient parking and additional storage space. Additional features include a water softener. As an end unit, the home offers added exterior exposure and a well-planned layout with plenty of space for the whole family. Conveniently located in Woodstock with easy access to major highways and nearby amenities, 132 Cole Terrace offers the space, flexibility, and convenience you're looking for in your next home.

MLS®:
X14027950
Les impôts
$4,717(2025)
Surface Terrain
3,180 PI. CA.
Catégorie
Townhouse
Style
2-Storey
Ville
Oxford County
Communauté
Woodstock - North

Listed By

Century 21 Royaltors Realty Inc.
Source
PropTX - IDX
Dernière vérification Oct 13 2026 à 8:38 PM GMT+0000
Détails sur les salles de bains
Caractéristiques Intérieures
  • Water Softener
Caractéristiques de la propriété
  • Foundation: Concrete
Chauffage et refroidissement
  • Fan Coil
  • Central Air
Informations sur les sous-sols
  • Full
  • Unfinished
Informations sur le pool
  • None
Caractéristiques extérieures
  • Brick
  • Toit: Asphalt Rolled
Informations sur les services publics
  • Sewer: Sewer
  • Fuel: Gas
  • Energy: Energy Certificate: No
Garage
  • Attached
Stationnement
  • Available
Étages
  • 2
   
Calculer les temps de trajet jusqu'à cette propriété
 
Alimenté par INRIX MD Drive Time

Alimenté par Walk Score®
Disclaimer: Copyright 2026 Toronto IDX. All rights reserved. This information is deemed reliable, but not guaranteed. The information being provided is for consumers’ personal, non-commercial use and may not be used for any purpose other than to identify prospective properties consumers may be interested in purchasing. Data last updated 10/13/26 13:38

