14 East Park Drive Woodstock, ON N4S 3M8
Inscription par: PropTX - IDX / Listed By: The Realty Firm Inc.

  14 East Park Drive Woodstock, ON N4S 3M8

En vigueur
360 137 $ (USD)
3
CAC
2
SDB
700-1100
PI. CA.

Description

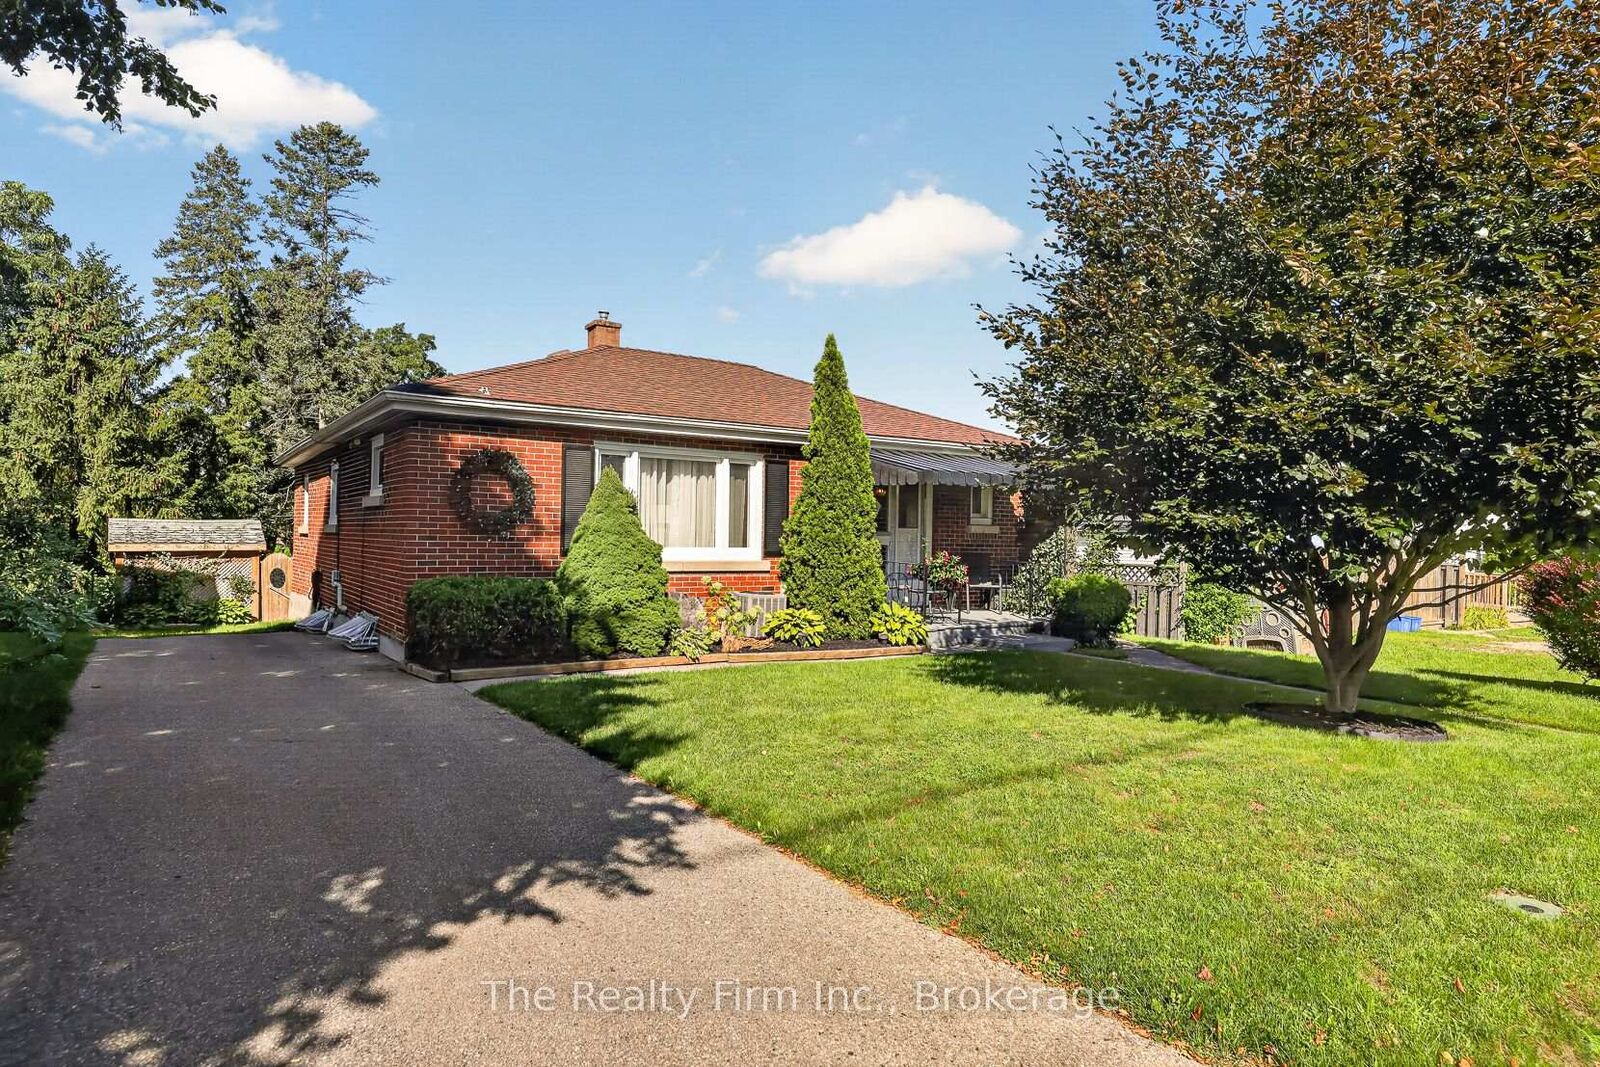
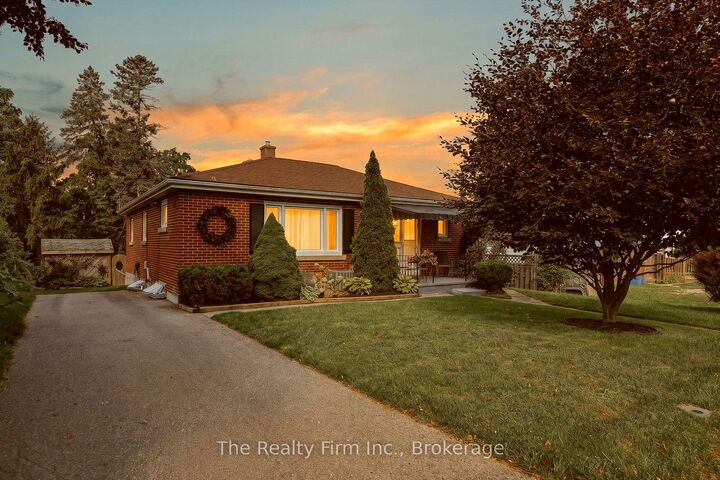
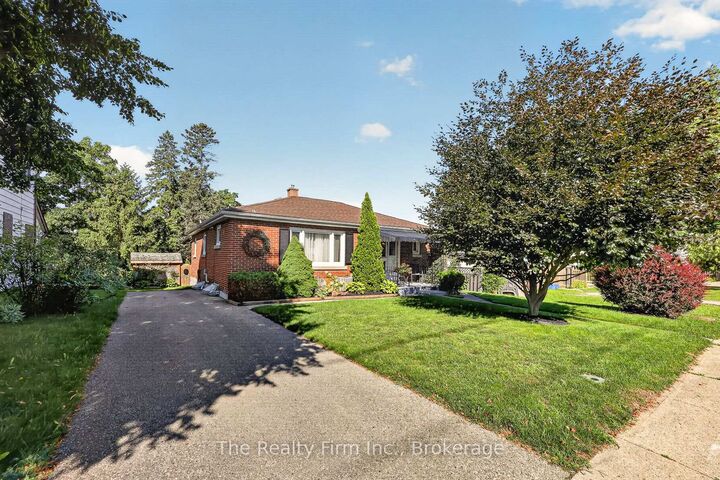
Welcome to 14 East Park Drive! This all-brick bungalow offers comfortable one-level living with a smart layout that works for a variety of buyers. The main floor provides almost 1,000 sq ft and features 3 bedrooms, a nice-sized dining / living room and hardwood floors running through the living room, hallway, and 2 of the 3 bedrooms. The 4pc bathroom has been refreshed with a new bath surround, vanity and flooring. The kitchen is a step away from the living/dining room. The basement is spacious providing an additional 830 sq ft and offers a finished rec room complete with a wet bar, a new 3pc bathroom, unfinished utility and laundry room with enough extra space for storage, and a cool closet workshop for your household tools. A few steps down from the kitchen brings you outside through the side door to your charming, low-maintenance backyard, a beautiful covered deck, accent flagstone, garden shed, and touches of gardens in just the right places. It's like your own perfect, private retreat, ideal for morning coffee, evening relaxation, sunset watching, or easy weekend gardening. The yard is small, easy to maintain and enjoy. Your private driveway has recently been paved and has space for up to 4 cars. It is walking distance to C.A.S.S. and Oliver Stephens Public School, an easy drive to the 400 series highways, and close to all your daily amenities. If you want to be a homeowner without the commitment of the maintenance that comes with a large yard or the condo fees that come with a condominium this is the home for you!

MLS®:
X13690274
Les impôts
$3,470(2026)
Catégorie
Single-Family Home
Style
Bungalow
Ville
Oxford County
Communauté
Woodstock - South

Listed By

The Realty Firm Inc.
Source
PropTX - IDX
Dernière vérification Août 19 2026 à 9:53 PM GMT+0000
Détails sur les salles de bains
Caractéristiques Intérieures
  • Water Softener
  • Water Heater Owned
  • Primary Bedroom - Main Floor
Caractéristiques de la propriété
  • Cheminée: Natural Gas
  • Foundation: Concrete Block
Chauffage et refroidissement
  • Forced Air
  • Central Air
Informations sur les sous-sols
  • Partially Finished
Informations sur le pool
  • None
Caractéristiques extérieures
  • Brick
  • Toit: Asphalt Shingle
Informations sur les services publics
  • Sewer: Sewer
  • Fuel: Gas
  • Energy: Energy Certificate: No
Garage
  • None
Stationnement
  • Private
Étages
  • 1
   
Calculer les temps de trajet jusqu'à cette propriété
 
Alimenté par INRIX MD Drive Time

Alimenté par Walk Score®
Disclaimer: Copyright 2026 Toronto IDX. All rights reserved. This information is deemed reliable, but not guaranteed. The information being provided is for consumers’ personal, non-commercial use and may not be used for any purpose other than to identify prospective properties consumers may be interested in purchasing. Data last updated 8/19/26 14:53

