

Inscription par: PropTX - IDX / Listed By: The Realty Firm Inc.
216 Bower Hill Road Woodstock, ON N4S 2N4
En vigueur
503 998 $ (USD)
HORAIRES DES PORTES OUVERTES
-
OUVERTESJeu, Sep 176:00 pm - 8:00 pm

Description
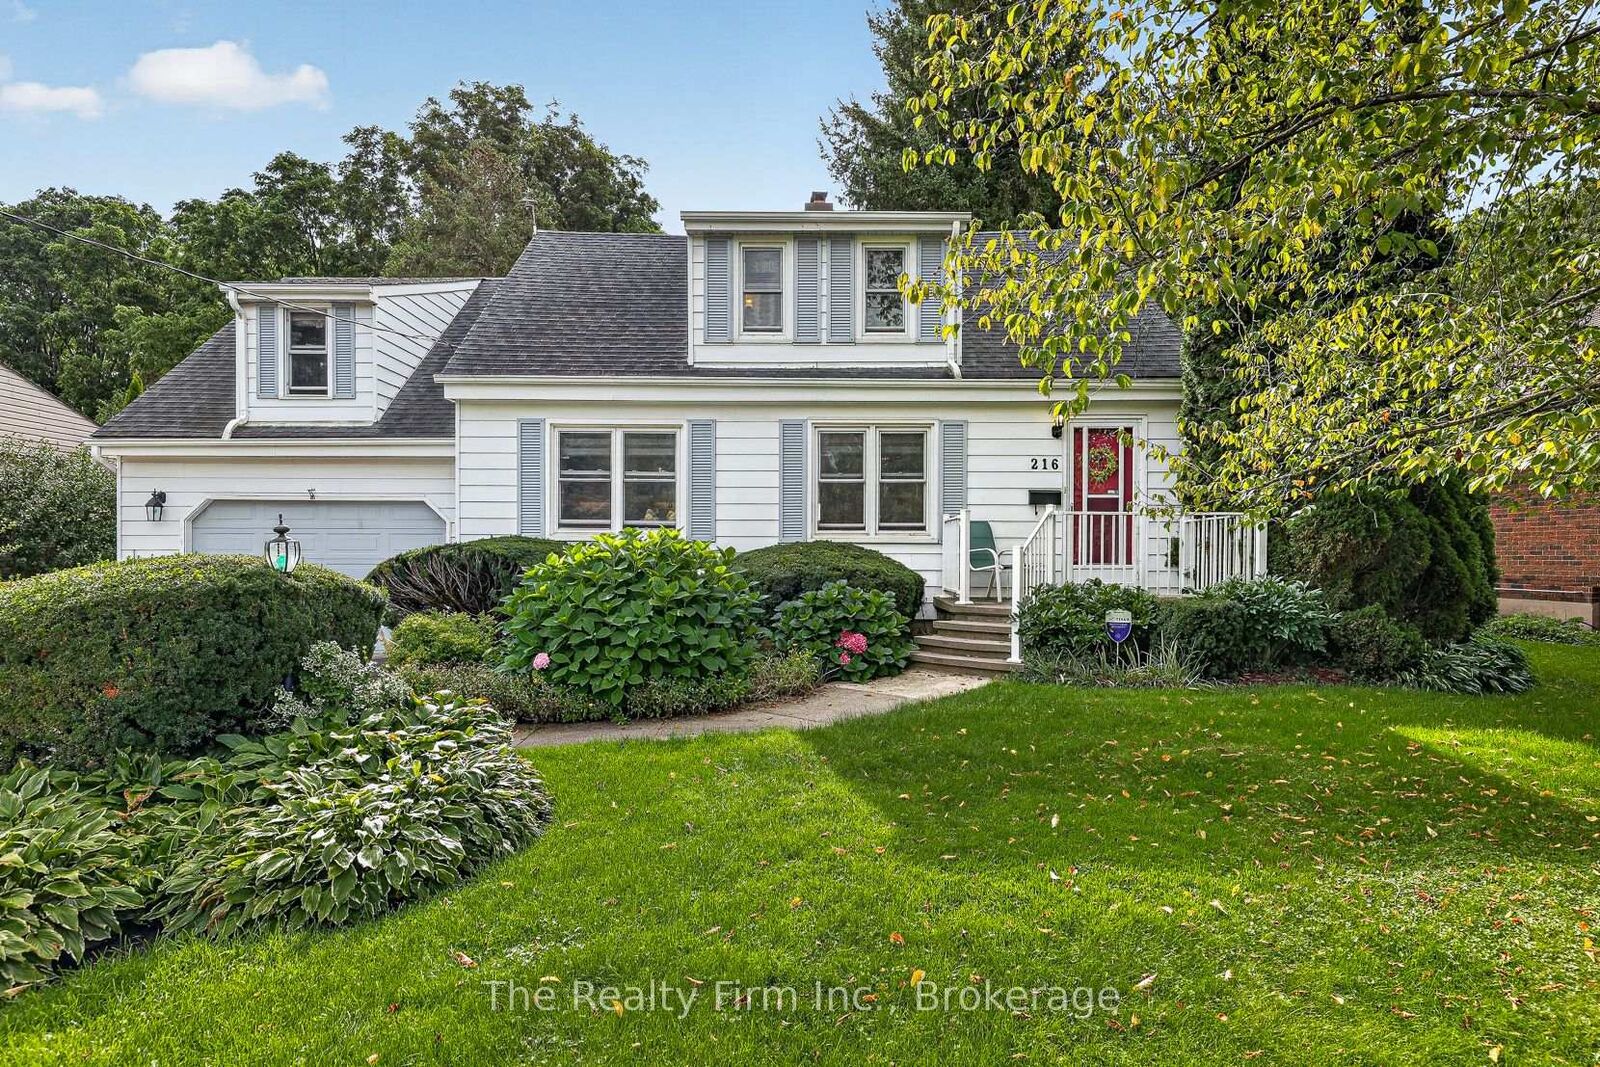
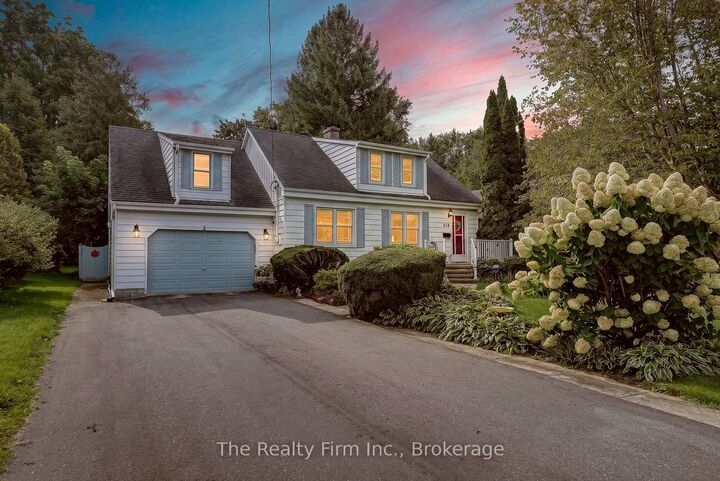
A rare offering! A 1.5 storey Cape Cod (200ft lot) on prestigious Bower Hill Rd. Keeping original elements w/carefully chosen updates, this home has achieved balance of old & new. A foyer welcomes you & leads to the living room. Choose your focal point; the view overlooking a nature filled backyard or the wood-burning fireplace. Character touches like coved ceiling & an intact vintage piano window. The eat-in kitchen is timeless! With design elements carefully chosen; maple floors, quartz counters, white shaker cabinets, w/select glass paneled doors, a beautiful B/I hutch & a corner nook w/ open shelves ideal for your coffee station. The island anchors the space offering a beautiful contrast & complimenting the white cabinetry. Enjoy the view of gardens in the front yard while prepping or washing dishes at the island. Steps away is the sunroom w/a beautiful bay window. Use this space as a formal dining room or bathe in sunlight & curl up with a book or sit & watch nature unfold in your beautiful backyard gardens. Unique to this home is above the garage where a custom-built primary bedroom w/a large double closet, reading nook dormer, B/I bookshelves & a 3pc ensuite thoughtfully & intentionally constructed w/skylight, step-in shower, heated floors & made-to-measure vanity. A 2nd bedroom overlooks the yard, is a great size w/a W/I closet & built-in bookshelf. The 3rd bedroom overlooks the front yard, w/a large closet, space for a bedroom w/a B/I desk in one corner & space for a bed in the other OR a home office, or craft / hobby room. Rounding out this level is a 4pc bath. The basement family room w/gas fireplace & shelving surround is a fantastic space for unwinding with family. There is a 1.5 garage and a driveway that fits up to 6 vehicles. It's like a little bit of country at the edge of the city providing you the quiet comfort you will enjoy but ease of access to all amenities and major highways.
MLS®:
X13778596
X13778596
Les impôts
$5,172(2026)
$5,172(2026)
Catégorie
Single-Family Home
Single-Family Home
Style
2-Storey
2-Storey
Ville
Oxford County
Oxford County
Communauté
Woodstock - South
Woodstock - South
Listed By
The Realty Firm Inc.
Source
PropTX - IDX
Dernière vérification Sep 14 2026 à 5:17 PM GMT+0000
PropTX - IDX
Dernière vérification Sep 14 2026 à 5:17 PM GMT+0000
Détails sur les salles de bains
Caractéristiques Intérieures
- Water Softener
- Central Vacuum
- Sump Pump
- On Demand Water Heater
- Water Heater Owned
Caractéristiques de la propriété
- Cheminée: Natural Gas
- Cheminée: Wood
- Foundation: Poured Concrete
Chauffage et refroidissement
- Forced Air
- Central Air
Informations sur les sous-sols
- Partially Finished
Informations sur le pool
- Decommissioned
Caractéristiques extérieures
- Aluminum Siding
- Toit: Asphalt Shingle
Informations sur les services publics
- Sewer: Sewer
- Fuel: Gas
- Energy: Energy Certificate: No
Garage
- Attached
Stationnement
- Private Double
Étages
- 2
Lieu
Disclaimer: Copyright 2026 Toronto IDX. All rights reserved. This information is deemed reliable, but not guaranteed. The information being provided is for consumers’ personal, non-commercial use and may not be used for any purpose other than to identify prospective properties consumers may be interested in purchasing. Data last updated 9/14/26 10:17

