247 Dieppe Drive Woodstock, ON N4T 0G1
Inscription par: PropTX - IDX / Listed By: The Realty Firm Inc.

  247 Dieppe Drive Woodstock, ON N4T 0G1

En vigueur
611 447 $ (USD)
4
CAC
4
SDB
1100-1500
PI. CA.

Description

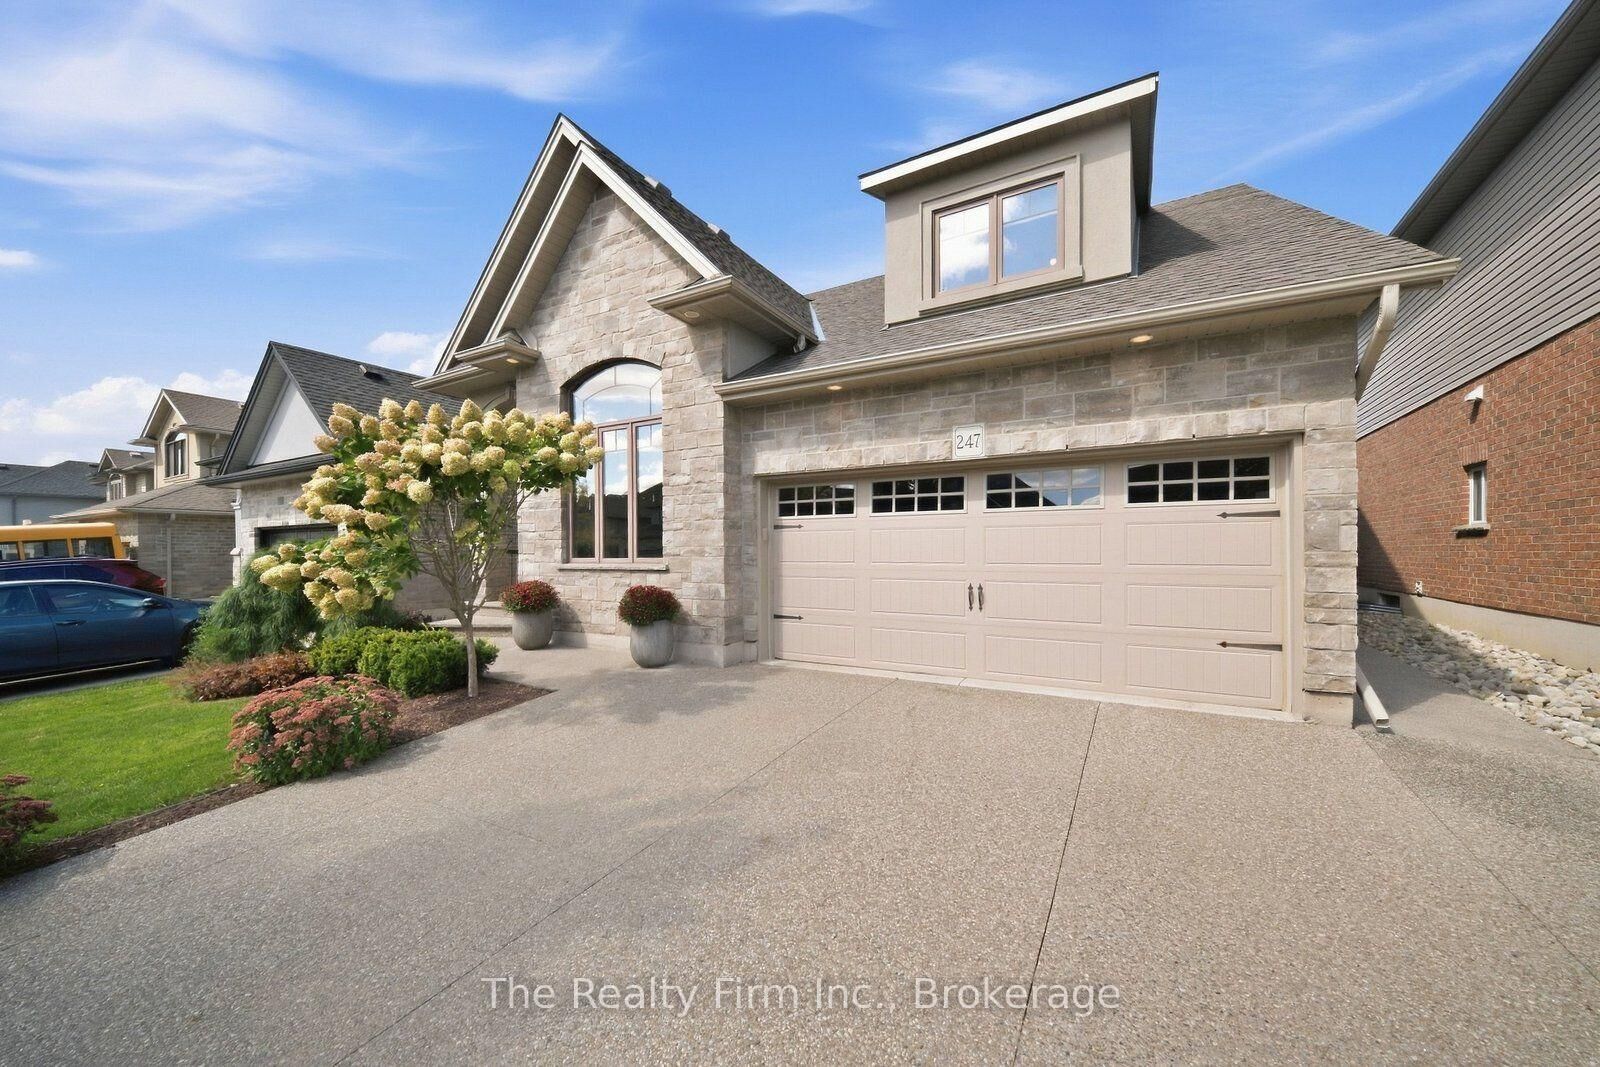
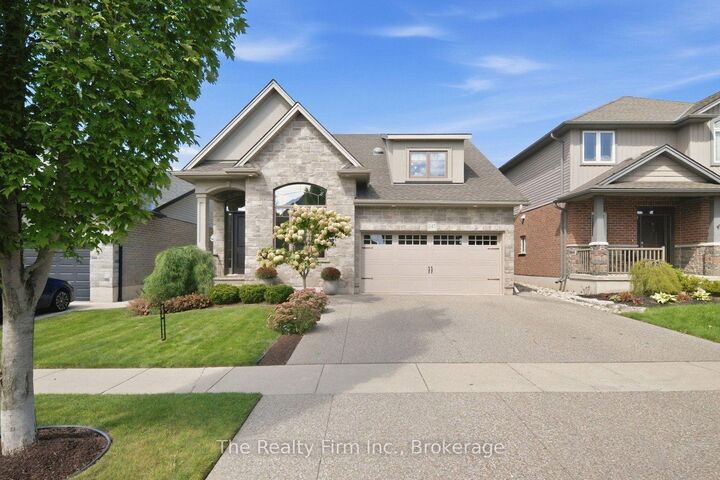
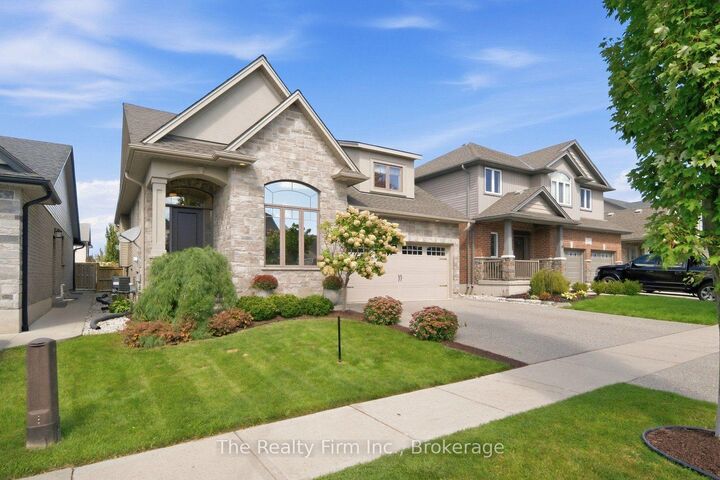
Prepare to be surprised by 247 Dieppe Drive. Deceptive from the street, this remarkable 4-bedroom, 4-bathroom home unfolds into more than 2,500 sq. ft. of beautifully finished living space, with a layout that seems to go on and on. No expense has been spared in creating a home that feels polished, thoughtful, and truly impressive from top to bottom. An aggregate concrete driveway and pathways lead to the double car garage and a grand, welcoming foyer that sets the tone for what's ahead. The main level is a true showstopper, where soaring 16' cathedral ceilings create an incredible sense of space and light. At the heart of it all is a designer kitchen, complemented by an inviting living area with a cozy gas fireplace and a spacious dining area with patio doors leading to the private deck and impeccably landscaped and hardscaped backyard - a beautifully designed extension of the home and an ideal setting for entertaining or unwinding. With generous living spaces throughout, there is room here for every stage of family life, including the added versatility of an in-law suite on the lower level. Every inch of this home has been considered, creating a property that is every bit as functional as it is impressive. All of this is tucked into one of Northeast Woodstock's most sought-after, family-friendly neighbourhoods, close to excellent parks and schools, with convenient access to Highways 401 and 403. 247 Dieppe Drive is the kind of home you simply can't appreciate from the curb - you have to step inside to understand just how much it has to offer.

MLS®:
X13786372
Les impôts
$5,572(2025)
Catégorie
Single-Family Home
Style
Backsplit 5
Ville
Oxford County
Communauté
Woodstock - North

Listed By

The Realty Firm Inc.
Source
PropTX - IDX
Dernière vérification Sep 15 2026 à 6:09 PM GMT+0000
Détails sur les salles de bains
Caractéristiques Intérieures
  • Water Softener
  • Sump Pump
  • Solar Tube
Caractéristiques de la propriété
  • Cheminée: Natural Gas
  • Foundation: Concrete
Chauffage et refroidissement
  • Forced Air
  • Central Air
Informations sur les sous-sols
  • Finished
Informations sur le pool
  • None
Caractéristiques extérieures
  • Brick
  • Stone
  • Toit: Asphalt Shingle
Informations sur les services publics
  • Sewer: Sewer
  • Fuel: Gas
  • Energy: Energy Certificate: No
Garage
  • Attached
Stationnement
  • Private Double
   
Calculer les temps de trajet jusqu'à cette propriété
 
Alimenté par INRIX MD Drive Time

Alimenté par Walk Score®
Disclaimer: Copyright 2026 Toronto IDX. All rights reserved. This information is deemed reliable, but not guaranteed. The information being provided is for consumers’ personal, non-commercial use and may not be used for any purpose other than to identify prospective properties consumers may be interested in purchasing. Data last updated 9/15/26 11:09

