269 Pittock Park Road 9 Woodstock, ON N4T 0R2
Inscription par: ITSO / Listed By: Royal Lepage Flower City Realty

  269 Pittock Park Road 9 Woodstock, ON N4T 0R2

En vigueur (0 Jours)
2 098 $ (USD)

4
CAC
3
SDB
1 157
PI. CA.

Description

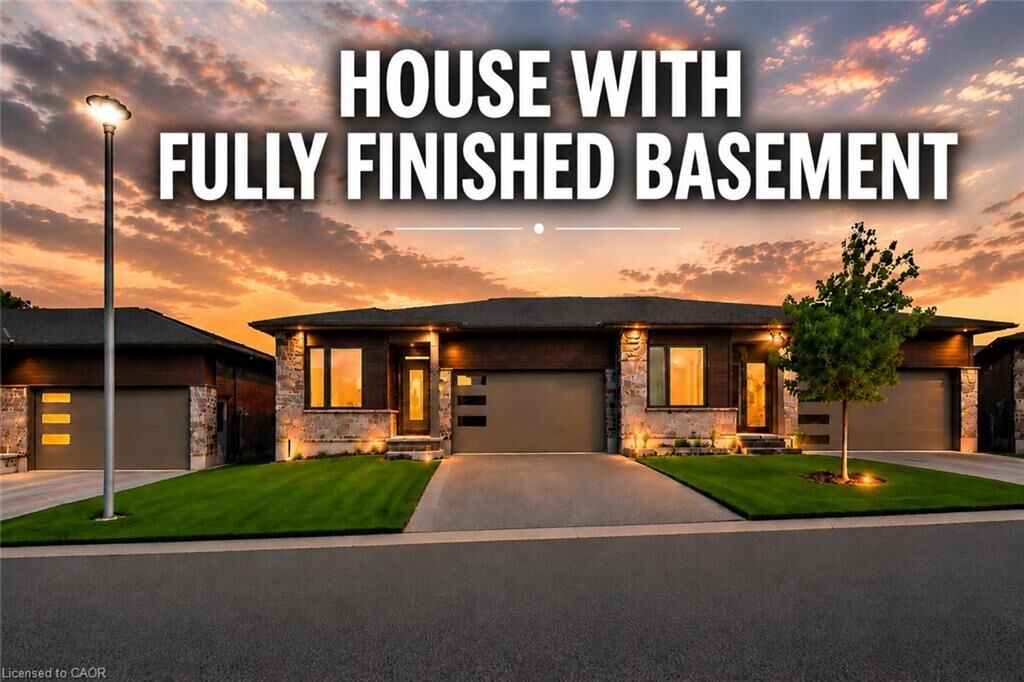
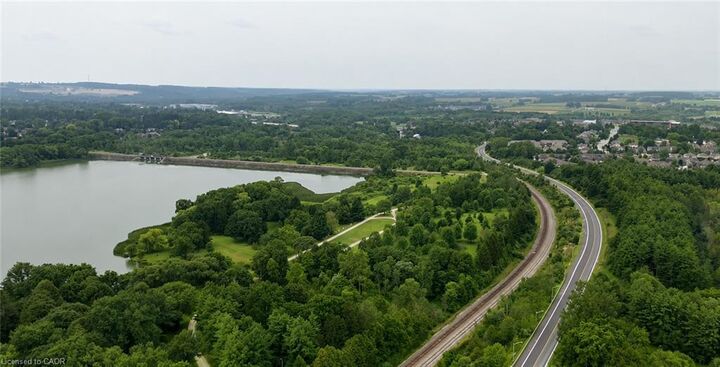
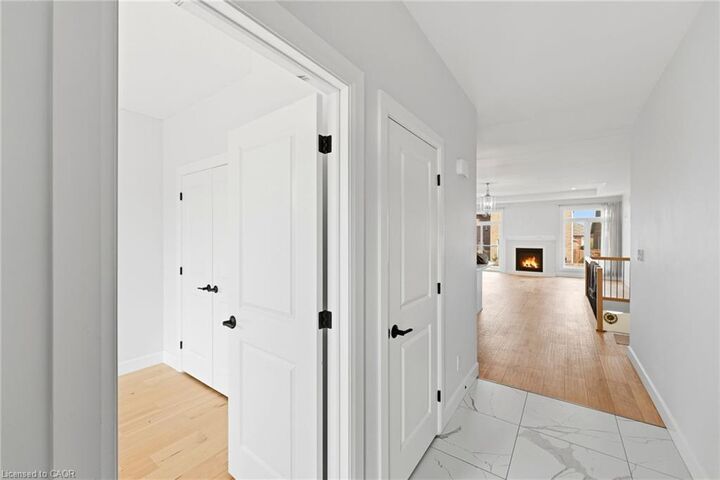
Available Immeadiately. Welcome to 269 Pittock Park Road, a beautifully finished semi-detached bungalow featuring **2 bedrooms and 2 full bathrooms on the main floor, plus a fully finished 2-bedroom basement complete with its own kitchen, full bathroom and living space**. Offering an impressive amount of finished living space across two levels, this home provides exceptional flexibility for large families and multi-generational living. The bright and spacious main floor features an open-concept kitchen, dining and living area with large windows providing an abundance of natural light and a cozy natural gas fireplace. The primary bedroom includes a walk-in closet and private 4-piece ensuite, while convenient main-floor laundry, an attached double-car garage and private rear deck add to the home's everyday functionality. The fully finished lower level substantially expands the home's living space with 2 additional bedrooms, a separate kitchen, full bathroom and generous living area. With the key components already in place, the basement is ideally suited for extended family or guests. Located just steps from the Pittock Conservation Area and its extensive trails and natural surroundings, the home is also conveniently situated near schools, parks, golf, shopping and everyday amenities. Quick access to Highways 401 and 403 makes commuting throughout the region convenient, with Toyota and other major employers within easy reach. With **4 bedrooms, 3 full bathrooms, two kitchens, a fully finished basement and double-car garage**, this property offers an outstanding combination of space, versatility and location in north Woodstock

MLS®:
40879149
Catégorie
Rental
Style
Bungalow
Ville
Oxford County

Listed By

Sidhu Manny Singh, Royal Lepage Flower City Realty
Source
ITSO
Dernière vérification Nov 17 2026 à 8:51 PM GMT+0000
Détails sur les salles de bains
  • Salles de bains: 3
Caractéristiques Intérieures
  • Water Heater Owned
  • Auto Garage Door Remote(s)
  • Water Softener
  • Water Purifier
  • Air Exchanger
  • In-Law Floorplan
  • Dishwasher
  • Dryer
  • Range Hood
  • Refrigerator
  • Stove
  • Washer
  • Hot Water Tank Owned
  • Windows: Window Coverings
Informations sur le lot
  • Greenbelt
  • Park
  • Schools
  • Urban
  • Ample Parking
  • Cul-De-Sac
Caractéristiques de la propriété
  • Cheminée: 1
  • Foundation: Concrete Perimeter
Chauffage et refroidissement
  • Forced Air
  • Central Air
Informations sur les sous-sols
  • Full
  • Finished
Informations sur le pool
  • None
Caractéristiques extérieures
  • Toit: Shingle
Informations sur les services publics
  • Sewer: Sewer (Municipal)
Garage
  • Attached Garage
Stationnement
  • Attached Garage
  • Total: 4
Étages
  • 1
Surface Habitable
  • 1,157 pi. ca.
   
Calculer les temps de trajet jusqu'à cette propriété
 
Alimenté par INRIX MD Drive Time

Alimenté par Walk Score®
Disclaimer: Listing content protected by copyright and licensed by Information Technology Systems Ontario: Data last updated: 11/17/26 12:51

