

Inscription par: PropTX - IDX / Listed By: Century 21 Heritage House Ltd Brokerage
331 Kading Crescent Woodstock, ON N4S 0G6
En vigueur
597 490 $ (CAD)
HORAIRES DES PORTES OUVERTES
-
OUVERTESSam, Nov 71:00 pm - 4:00 pm
-
OUVERTESDim, Nov 81:00 pm - 4:00 pm
Description
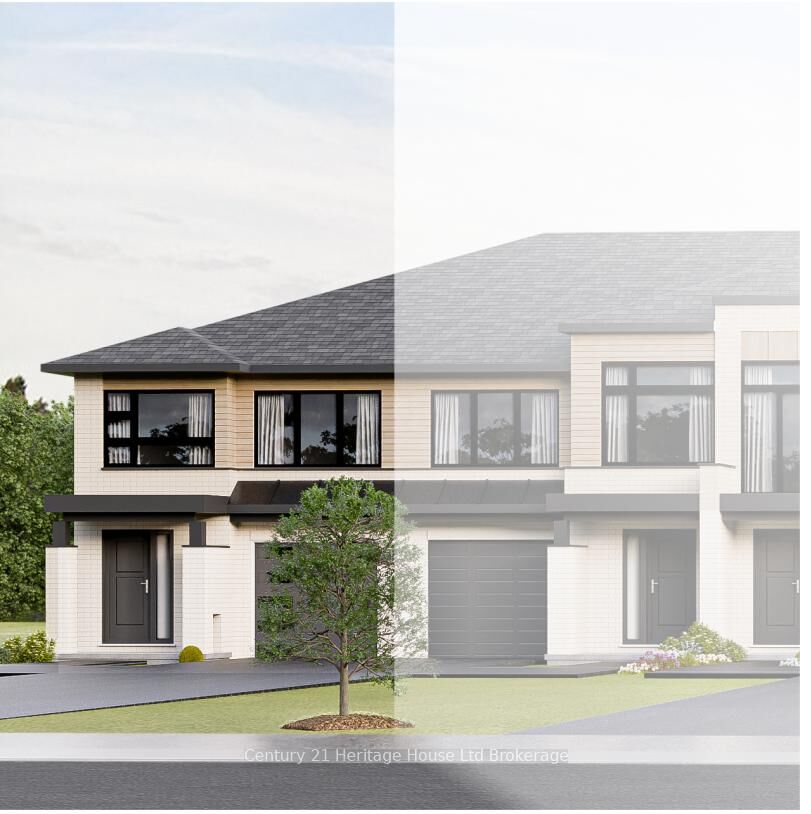
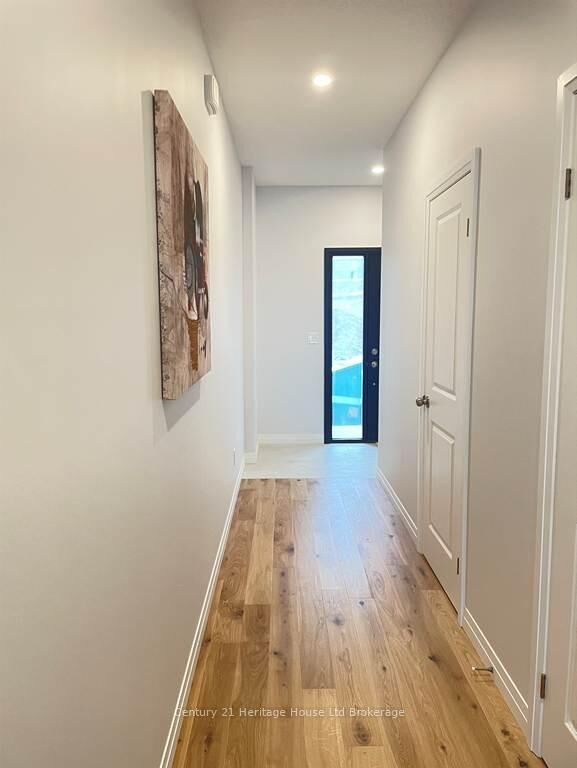
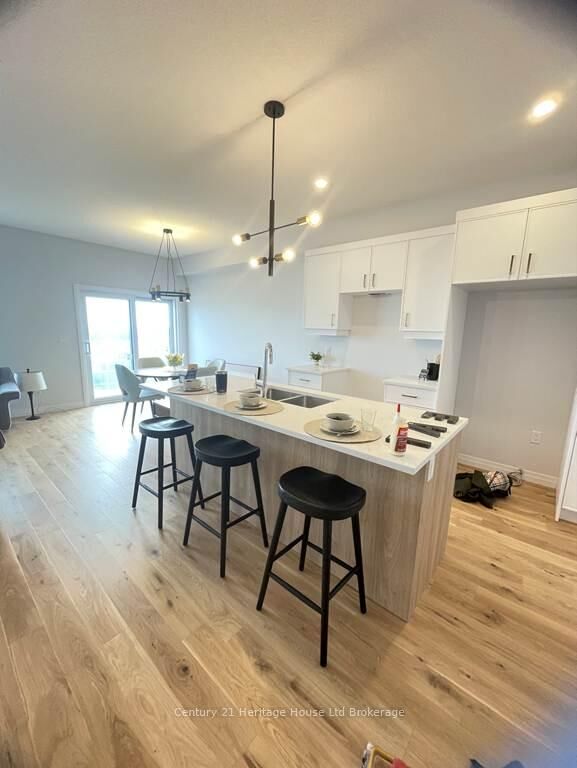
Sensational 'Newport' model end-unit 2-storey townhome currently under construction in south west corner of Woodstock! Spanning 1,622 sq ft of modern, spacious open-concept living, this home offers spectacular panoramic views and a bright walk-out basement with incredible potential to finish the basement walk out. Enjoy premium, upscale finishes included as a standard at NO extra cost: hardwood and ceramic flooring, soaring 9' ceilings, quartz countertops, a rear deck, central air, an ERV air-quality system and a paved driveway. Exceptional commuter location with seamless access to the 401 corridor and all prime amenities. We offer affordability with a flexible, low deposit structure, NO hidden fees, NO development charges, no Lot Premium for the walk out lot, NO closing costs plus the Tarion warranty and survey are included at no extra cost. Take advantage of limited-time government programs for this home. Price reflects the enhanced HST rebate for primary residences (rebate to Seller) subject to buyer qualification, conditons may apply and program may change. Open House held every Saturday & Sunday from 1:00 PM to 4:00 PM at the furnished model home. Taxes not yet assessed. Legal description and lot size to be finalized. Interior photos are from the builder's furnished model home. More information available.
MLS®:
X14151626
X14151626
Catégorie
Townhouse
Townhouse
Style
2-Storey
2-Storey
Vue
Panoramic, City
Panoramic, City
Ville
Oxford County
Oxford County
Communauté
Woodstock - South
Woodstock - South
Listed By
Century 21 Heritage House Ltd Brokerage
Source
PropTX - IDX
Dernière vérification Nov 6 2026 à 12:39 AM GMT+0000
PropTX - IDX
Dernière vérification Nov 6 2026 à 12:39 AM GMT+0000
Détails sur les salles de bains
Caractéristiques Intérieures
- Rough-In Bath
- Erv/Hrv
Caractéristiques de la propriété
- Foundation: Poured Concrete
Chauffage et refroidissement
- Forced Air
- Central Air
Informations sur les sous-sols
- Full
- Unfinished
- Walk-Out
- Development Potential
Informations sur le pool
- None
Caractéristiques extérieures
- Brick
- Vinyl Siding
- Toit: Asphalt Shingle
Informations sur les services publics
- Sewer: Sewer
- Fuel: Gas
- Energy: Energy Certificate: No
Garage
- Attached
Stationnement
- Private
Étages
- 2
Lieu
Disclaimer: Copyright 2026 Toronto IDX. All rights reserved. This information is deemed reliable, but not guaranteed. The information being provided is for consumers’ personal, non-commercial use and may not be used for any purpose other than to identify prospective properties consumers may be interested in purchasing. Data last updated 11/5/26 16:39

