357 Knightsbridge Road Woodstock, ON N4S 7C8
Inscription par: PropTX - IDX / Listed By: Re/Max A-B Realty Ltd Brokerage

  357 Knightsbridge Road Woodstock, ON N4S 7C8

En vigueur
398 263 $ (USD)

3
CAC
2
SDB
700-1100
PI. CA.

Description

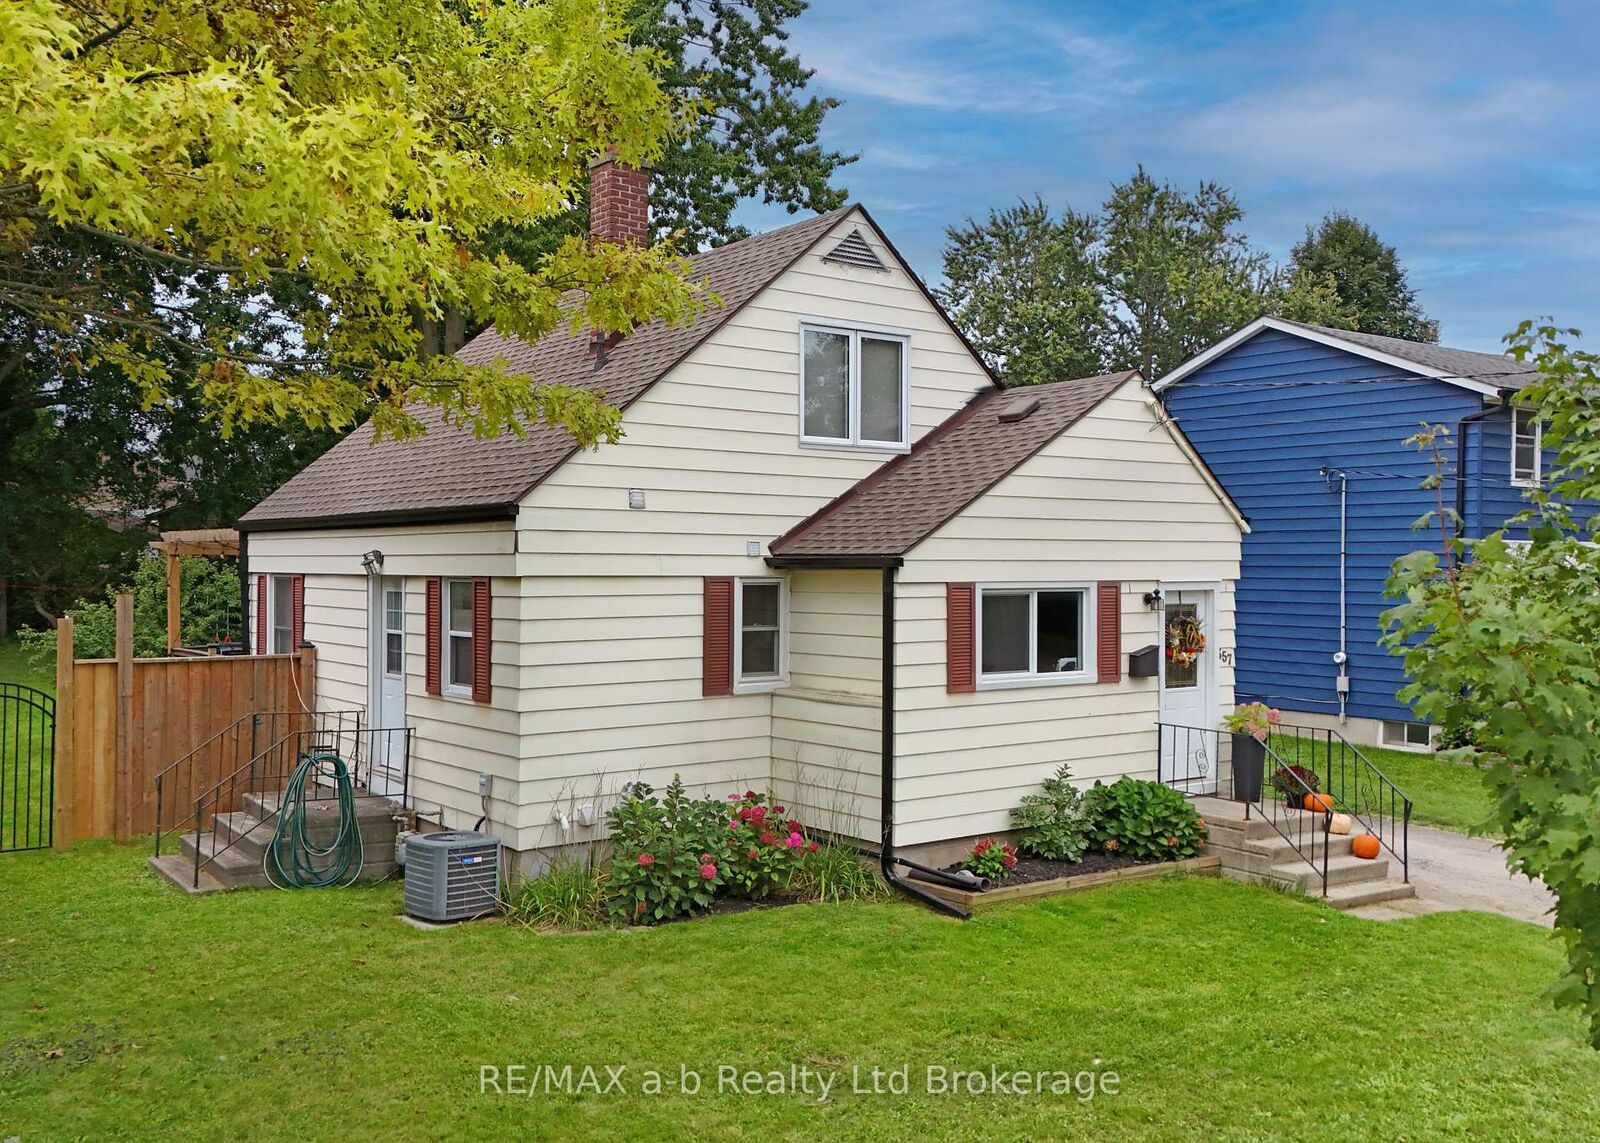
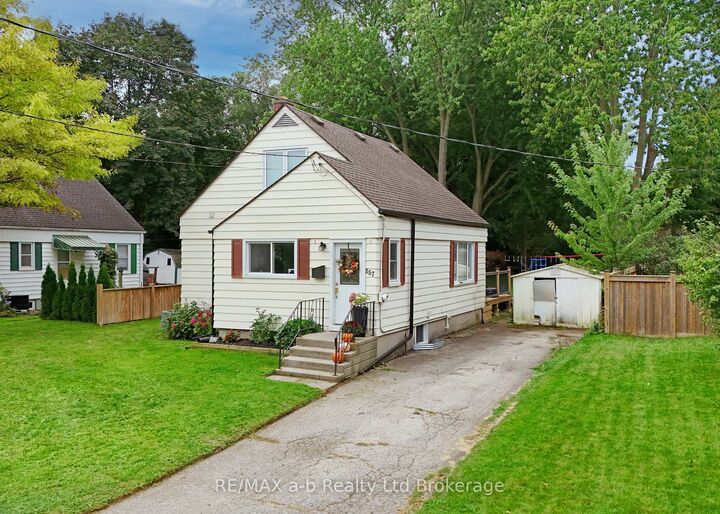
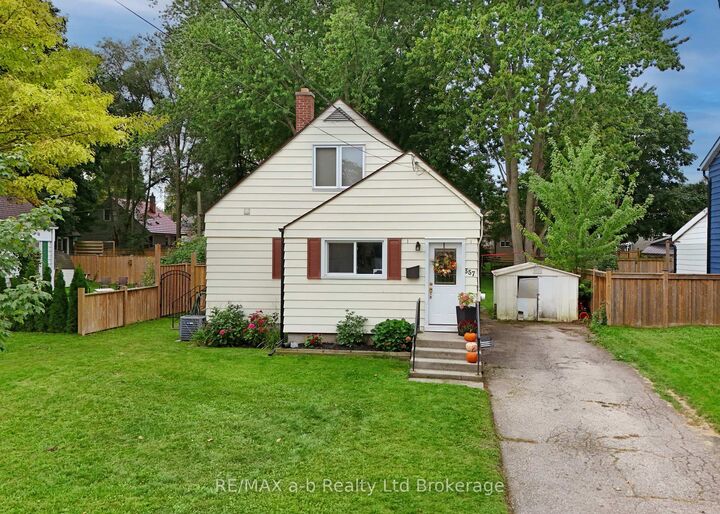
Updated 3-bedroom home on a large, beautifully treed lot with a layout that offers plenty of space for the whole family. The oversized foyer has room for all the backpacks, shoes and sports gear, leading into the open-concept main living area. The gorgeous updated eat-in kitchen features a large island, stainless steel appliances and plenty of storage and prep space, with the island overlooking the spacious living room and French doors leading to the backyard. The main-floor primary bedroom is generously sized and could also work well for those looking for convenient one-level living, with a full bathroom just down the hall. Upstairs are two more spacious bedrooms, while the fully finished lower level adds even more living space with a large L-shaped family room, attractive built-ins and plenty of room for a home theatre and a separate kids' play area. A spa-like bathroom and separate laundry room complete the lower level. Outside, the oversized deck overlooks the truly huge fenced backyard with mature trees-plenty of room for kids, dogs, gardening and entertaining. This home has been extensively updated and is truly move-in ready. Updates include furnace (2025), washer and dryer (2025), basement renovation including new bathroom and electrical work (2024), deck (2024), owned water heater (2024), main-floor bathroom (2023), kitchen (2022), eavestroughs (2022), owned water softener (2022), and most windows (2021). Electrical and plumbing have also been updated throughout the home as renovations were completed. Living room bay window (2012).

MLS®:
X13812044
Les impôts
$3,059(2025)
Catégorie
Single-Family Home
Style
1 1/2 Storey
Ville
Oxford County
Communauté
Woodstock - North

Listed By

Re/Max A-B Realty Ltd Brokerage
Source
PropTX - IDX
Dernière vérification Sep 22 2026 à 8:43 AM GMT+0000
Détails sur les salles de bains
Caractéristiques Intérieures
  • Water Softener
  • Water Heater Owned
  • Water Meter
  • Primary Bedroom - Main Floor
Caractéristiques de la propriété
  • Foundation: Poured Concrete
  • Foundation: Concrete Block
Chauffage et refroidissement
  • Forced Air
  • Central Air
Informations sur les sous-sols
  • Finished
  • Full
Informations sur le pool
  • None
Caractéristiques extérieures
  • Aluminum Siding
  • Toit: Asphalt Shingle
Informations sur les services publics
  • Sewer: Sewer
  • Fuel: Gas
  • Energy: Energy Certificate: No
Garage
  • None
Stationnement
  • Private
Étages
  • 2
   
Calculer les temps de trajet jusqu'à cette propriété
 
Alimenté par INRIX MD Drive Time

Alimenté par Walk Score®
Disclaimer: Copyright 2026 Toronto IDX. All rights reserved. This information is deemed reliable, but not guaranteed. The information being provided is for consumers’ personal, non-commercial use and may not be used for any purpose other than to identify prospective properties consumers may be interested in purchasing. Data last updated 9/22/26 01:43

