

Inscription par: ITSO / Listed By: Coldwell Banker Big Creek Realty Ltd. Brokerage
42 Beale Street Woodstock, ON N4S 6W9
En vigueur
449 000 $ (CAD)
Description
MLS®:
40855263
40855263
Les impôts
$2,586
$2,586
Catégorie
Single-Family Home
Single-Family Home
Année de Construction
1910
1910
Style
Bungalow
Bungalow
Ville
Oxford County
Oxford County
Listed By
Dezi Gebel, Coldwell Banker Big Creek Realty Ltd. Brokerage
Source
ITSO
Dernière vérification Août 12 2026 à 7:04 PM GMT+0000
ITSO
Dernière vérification Août 12 2026 à 7:04 PM GMT+0000
Détails sur les salles de bains
- Salle de bains: 1
Caractéristiques Intérieures
- Water Heater Owned
- Dryer
- Refrigerator
- Washer
- Ceiling Fan(s)
- Windows: Window Coverings
- Laundry: In Basement
- Built-In Microwave
- High Speed Internet
Informations sur le lot
- Park
- Rec./Community Centre
- Schools
- Urban
- Shopping Nearby
- Place of Worship
- Playground Nearby
- Public Transit
- Ample Parking
- Hospital
- City Lot
- Library
- Arts Centre
- Public Parking
- Dog Park
- Business Centre
Caractéristiques de la propriété
- Foundation: Poured Concrete
Chauffage et refroidissement
- Forced Air
- Natural Gas
- Central Air
Informations sur les sous-sols
- Full
- Unfinished
- Development Potential
Caractéristiques extérieures
- Toit: Asphalt Shing
Informations sur les services publics
- Utilities: Natural Gas Connected, Garbage/Sanitary Collection, Recycling Pickup, Street Lights, Fibre Optics, Cable Connected, Phone Connected
- Sewer: Sewer (Municipal)
Garage
- Attached Garage
Stationnement
- Attached Garage
- Total: 3
Étages
- 1
Surface Habitable
- 1,073 pi. ca.
Lieu
Disclaimer: Listing content protected by copyright and licensed by Information Technology Systems Ontario: Data last updated: 8/12/26 12:04


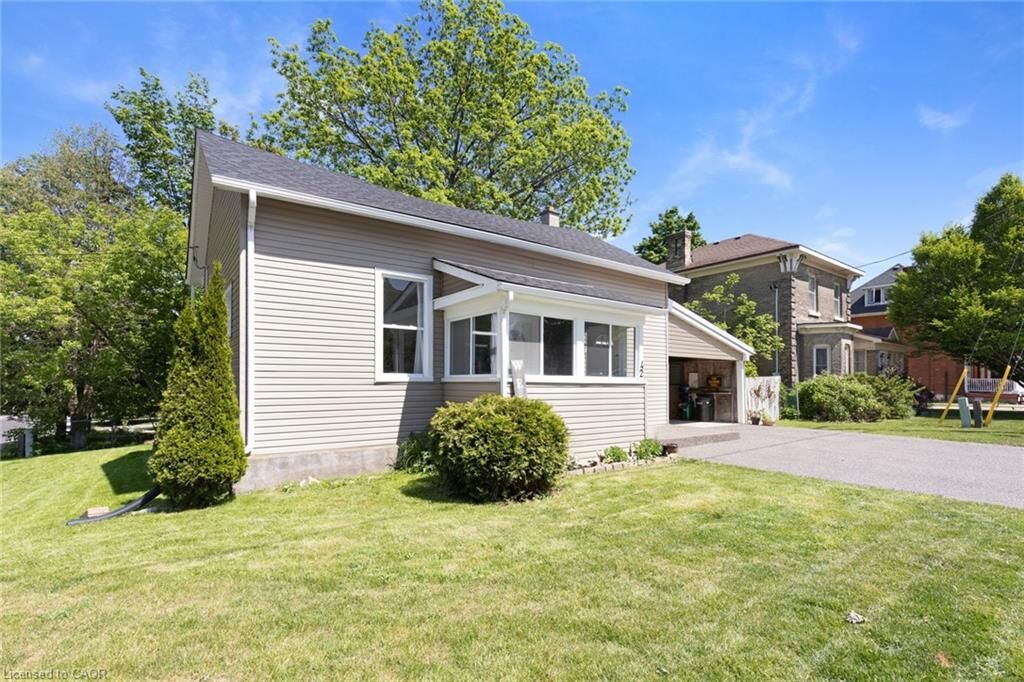
Inside, you’ll find luxury vinyl plank flooring, spacious principal rooms, an inviting sunroom, and a practical layout that feels comfortable from the moment you walk in. Recent improvements include a new roof with sheathing and shingles (2025), new furnace and central air conditioning (2025), updated plumbing and electrical, newer windows, and a 100-amp breaker panel. The electric water heater is owned, helping keep monthly expenses down.
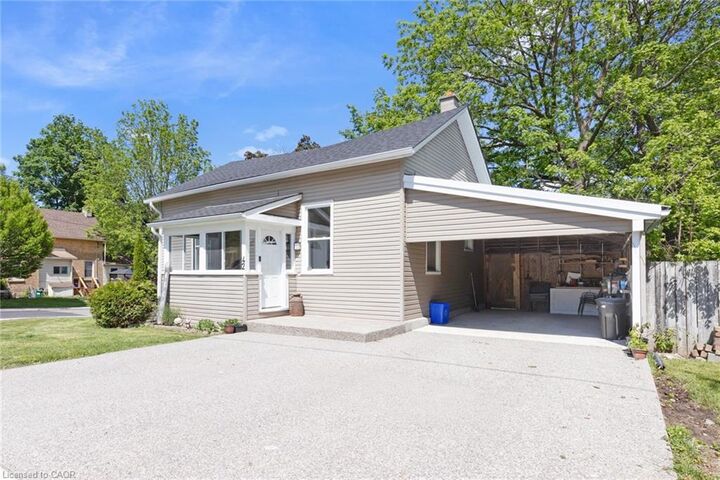
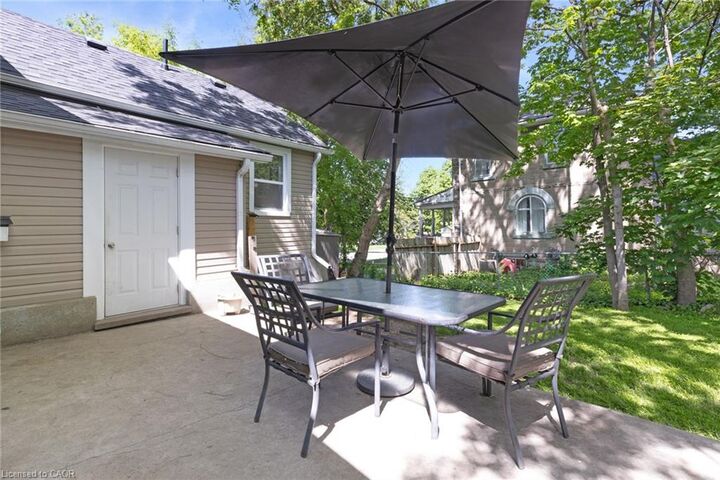
Outside, the custom concrete and exposed aggregate double driveway, covered carport, and fully fenced backyard add even more value. There’s plenty of room for children, pets, gardening, summer barbecues, or simply relaxing outdoors. The full basement offers excellent storage along with exciting potential for future living space.
Close to schools, parks, shopping, public transit, and downtown amenities, this well-maintained home delivers the updates, space, and location buyers are looking for. Come take a look—you may be surprised by everything this home has to offer!