

Inscription par: ITSO / Listed By: Royal Lepage Real Estate Associates
596101 Highway 59 20 (Leishman Rd) Woodstock, ON
En vigueur (0 Jours)
155 900 $ (CAD)
Description
MLS®:
40875329
40875329
Les impôts
$662
$662
Catégorie
Mfghome
Mfghome
Année de Construction
2005
2005
Style
Mobile
Mobile
Ville
Oxford County
Oxford County
Listed By
Manny Pinheiro, Royal Lepage Real Estate Associates
Source
ITSO
Dernière vérification Nov 2 2026 à 8:12 PM GMT+0000
ITSO
Dernière vérification Nov 2 2026 à 8:12 PM GMT+0000
Détails sur les salles de bains
- Salle de bains: 1
Caractéristiques Intérieures
- Water Purifier
- Dryer
- Refrigerator
- Washer
- Windows: Window Coverings
- Laundry: Laundry Room
- Gas Stove
Communauté des personnes âgées
- Oui
Informations sur le lot
- Rural
- Park
- Landscaped
- Campground
Caractéristiques de la propriété
- Cheminée: 0
- Foundation: Block
Chauffage et refroidissement
- Forced Air
- Natural Gas
- Wall Unit(s)
Caractéristiques extérieures
- Toit: Asphalt Shing
Informations sur les services publics
- Sewer: Septic Tank
Garage
- Attached Garage
Stationnement
- Attached Garage
- Tandem
- Total: 3
Étages
- 1
Surface Habitable
- 900 pi. ca.
Lieu
Disclaimer: Listing content protected by copyright and licensed by Information Technology Systems Ontario: Data last updated: 11/2/26 12:12


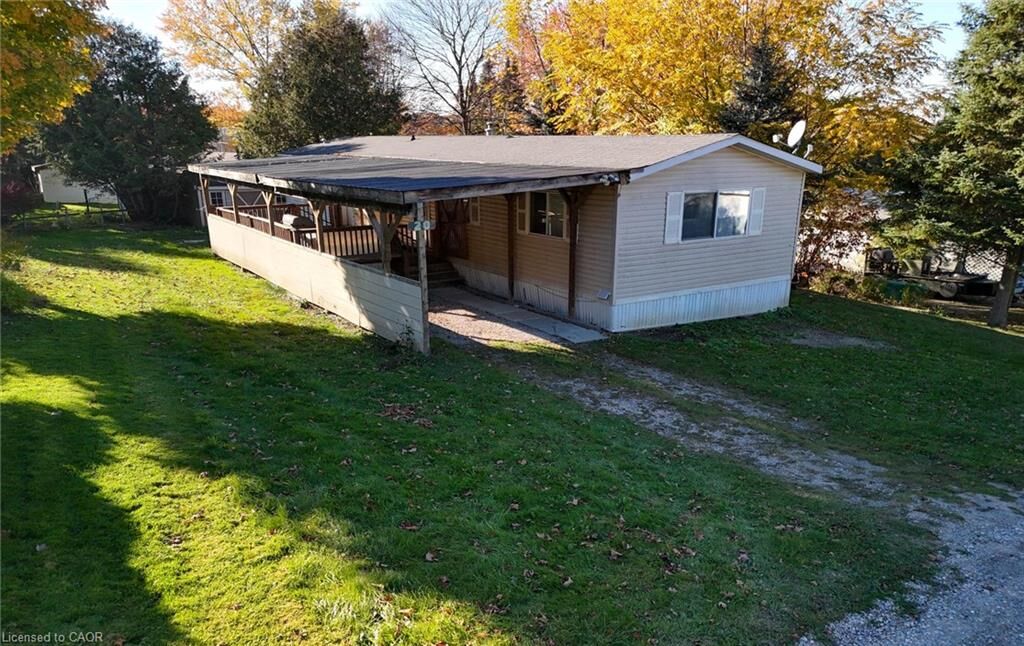
peaceful community located just outside of Woodstock. This well maintained, move-in
ready leasehold mobile home offers approximately 1,000 square feet of clean,
functional living space designed for low-maintenance comfort, making it an
exceptional opportunity for a relaxing recreational getaway or an easy, care
retirement haven. Step inside to discover a bright, open-concept layout where
natural light fills the main living areas. The spacious kitchen flows seamlessly
into the living room, creating an inviting backdrop for casual entertaining or cozy
evenings in. Thoughtfully laid out for everyday ease, the home features two
comfortable bedrooms with ample closet space, a neat four-piece bathroom, and
convenient in-suite laundry. With air-conditioning/heat pump and forced air furnace
keeping things comfortable year-round, every square foot of this interior feels
turn-key and effortless. The lifestyle appeal continues seamlessly outdoors. Step
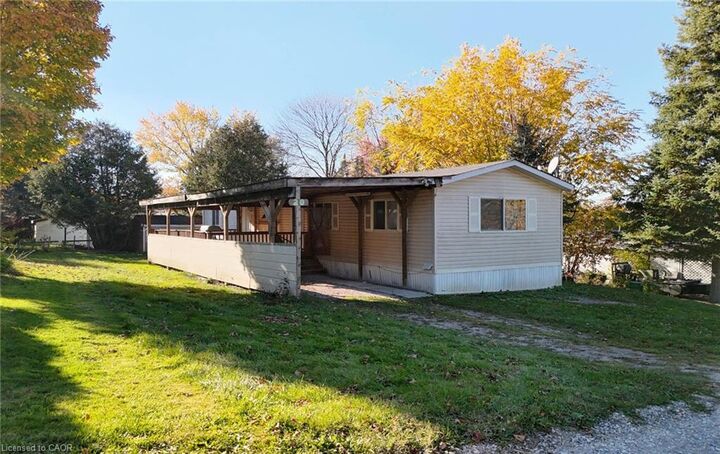
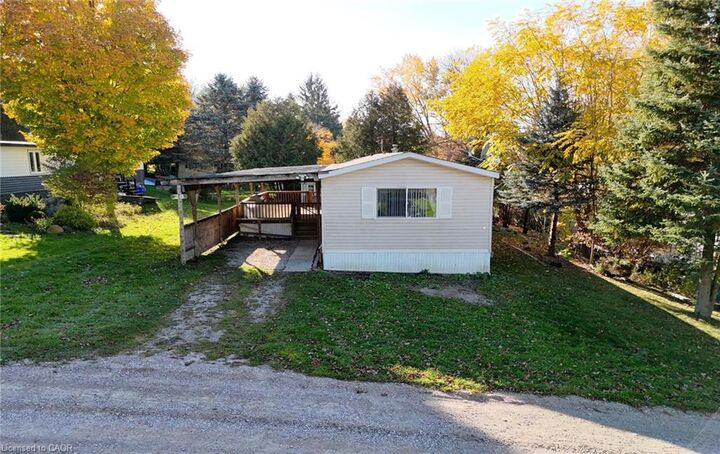
out onto the expansive 23' x 12' covered deck, complete with a durable metal roof
that allows you to enjoy fresh air and peaceful views rain or shine. The deck
extends smoothly toward a convenient single carport, complementing parking space
for up to 3 vehicles. Tucked neatly into the rear yard, a 12' x 10' storage shed
provides the ideal spot for garden tools, outdoor gear, or workshop hobbies.
Situated on a quiet crescent, this delightful home combines total convenience with
a land lease fee of just $662.41 per month.