657 Frances Street Woodstock, ON N4S 1Z9
Inscription par: ITSO / Listed By: Re/Max Real Estate Centre Inc.

  657 Frances Street Woodstock, ON N4S 1Z9

En vigueur (1 Jours)
639 888 $ (CAD)

3
CAC
3
SDB
1 706
PI. CA.

Description

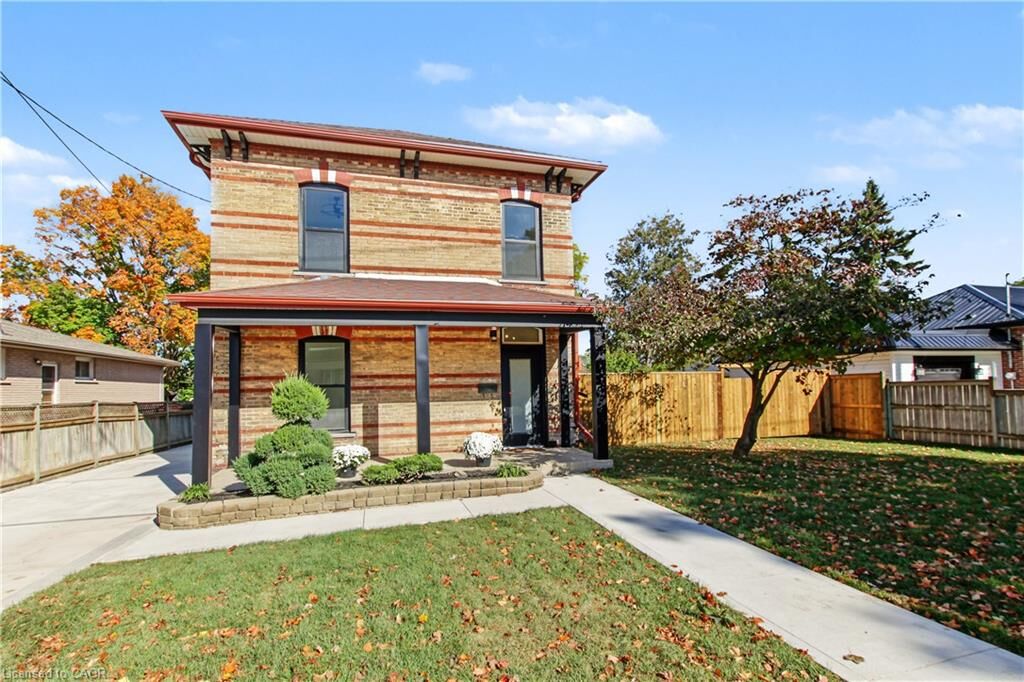
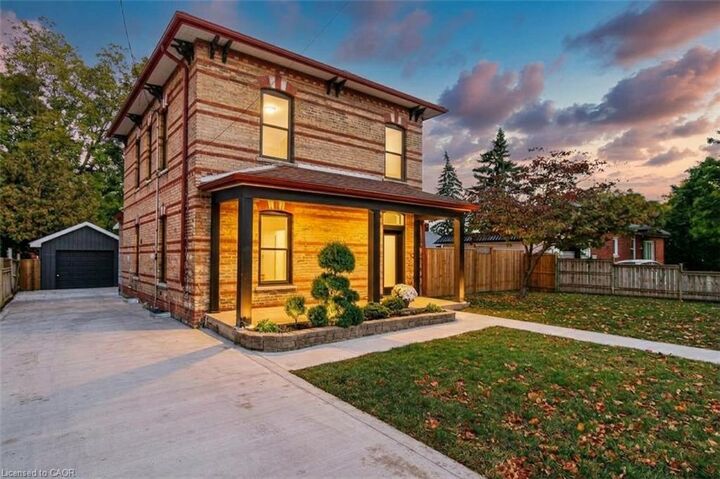
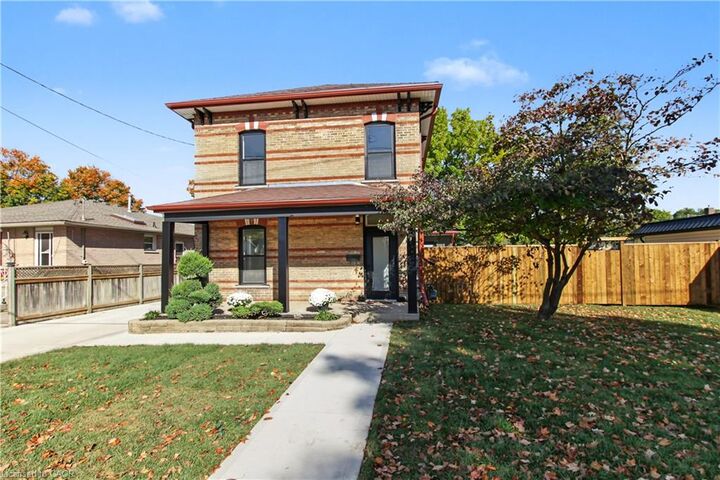
Welcome to 657 Frances St, a beautifully updated home with the space, features and backyard you've been looking for! With over 1,700 sq ft of above grade living space, 3 bedrooms, 3 bathrooms, main floor laundry and plenty of outdoor space, this home is ready for you to move in and enjoy. The updates start outside with a newly fenced 63 x 134 ft lot, a new concrete driveway with parking for four vehicles, newly sided garage and new windows. Step inside to fresh flooring throughout, soaring ceilings and updated lighting that give the home a bright, modern feel. The showstopper is the brand new 18 ft kitchen, complete with gorgeous quartz countertops, loads of cabinetry, an island with breakfast bar, roll out garbage bins, double stacked drawers and new appliances. Whether you're cooking for the family or having friends over, this kitchen delivers! A new door leads to the patio with a gas BBQ hookup, making outdoor entertaining a breeze. The main floor also features a convenient two piece bathroom combined with laundry, a walk-in pantry or storage room, and a handy closet at the back entrance with access to the yard, patio and garage. Upstairs, the beautiful new wood and wrought iron railing and chandelier are definitely eye catching. The primary bedroom features pot lights, a ceiling fan and a pocket door leading to the walk in closet and private three piece ensuite with an impressive walk in shower. Two additional bedrooms and a fully renovated four piece bathroom complete the upper level. Outside, there's room for kids to play, summer get togethers, a winter skating rink or even a pool. There's also wiring roughed in for a future hot tub! With schools and parks nearby and shopping, restaurants and everyday amenities just a short drive away, this home checks all the boxes. The updates are done, the space is here and all that's left to do is move in! Come see it for yourself.

MLS®:
40870635
Les impôts
$3,543
Surface Terrain
8,581 PI. CA.
Catégorie
Single-Family Home
Année de Construction
1900
Style
Traditional
Ville
Oxford County

Listed By

Michelle Wobst, Re/Max Real Estate Centre Inc.
Source
ITSO
Dernière vérification Oct 13 2026 à 7:53 PM GMT+0000
Détails sur les salles de bains
  • Salles de bains: 2
  • Salle d’eau: 1
Caractéristiques Intérieures
  • Built-In Appliances
  • Water Softener
  • Dishwasher
  • Dryer
  • Refrigerator
  • Stove
  • Washer
  • Ceiling Fan(s)
  • Freezer
  • Laundry: Main Level
  • Built-In Microwave
Informations sur le lot
  • Park
  • Schools
  • Urban
  • Shopping Nearby
  • Playground Nearby
  • Irregular Lot
Caractéristiques de la propriété
  • Foundation: Poured Concrete
  • Foundation: Stone
Chauffage et refroidissement
  • Forced Air
  • Natural Gas
  • Central Air
Informations sur les sous-sols
  • Full
  • Unfinished
Caractéristiques extérieures
  • Toit: Asphalt Shing
Informations sur les services publics
  • Sewer: Sewer (Municipal)
Informations sur les écoles
  • Elementary School: Oliver Stephens Ps, St. Patrick'S
  • High School: College Avenue Ss, St. Mary's High
Garage
  • Garage
Stationnement
  • Detached Garage
  • Concrete
  • Total: 5
Étages
  • 8
Surface Habitable
  • 1,706 pi. ca.
   
Calculer les temps de trajet jusqu'à cette propriété
 
Alimenté par INRIX MD Drive Time

Alimenté par Walk Score®
Disclaimer: Listing content protected by copyright and licensed by Information Technology Systems Ontario: Data last updated: 10/13/26 12:53

