

Inscription par: ITSO / Listed By: Re/Max Escarpment Realty Inc.
685717 Hwy 2 Woodstock, ON N4S 7V9
En vigueur
1 640 $ (USD)
Description
MLS®:
40852670
40852670
Surface Terrain
0.47 acres
0.47 acres
Catégorie
Rental
Rental
Année de Construction
1964
1964
Ville
Oxford County
Oxford County
Listed By
Deborah Ann Brown, Re/Max Escarpment Realty Inc.
Source
ITSO
Dernière vérification Août 1 2026 à 1:12 AM GMT+0000
ITSO
Dernière vérification Août 1 2026 à 1:12 AM GMT+0000
Détails sur les salles de bains
- Salles de bains: 2
Caractéristiques Intérieures
- None
- Dishwasher
- Dryer
- Range Hood
- Refrigerator
- Stove
- Washer
- Laundry: Main Level
- Laundry: Laundry Closet
Informations sur le lot
- Urban
- Highway Access
- Major Highway
- Open Spaces
- Ample Parking
Caractéristiques de la propriété
- Foundation: Concrete Block
Chauffage et refroidissement
- Forced Air
- Central Air
Informations sur les sous-sols
- Full
- Unfinished
Caractéristiques extérieures
- Toit: Asphalt Shing
Informations sur les services publics
- Sewer: Sewer (Municipal)
Informations sur les écoles
- Elementary School: Innerkip Central Ps; St. Michaels Ps
- High School: Huron Park Ss; St. Mary's High School
Garage
- Garage
Stationnement
- Detached Garage
- Total: 6
Étages
- 2
Surface Habitable
- 1,200 pi. ca.
Lieu
Disclaimer: Listing content protected by copyright and licensed by Information Technology Systems Ontario: Data last updated: 7/31/26 18:12


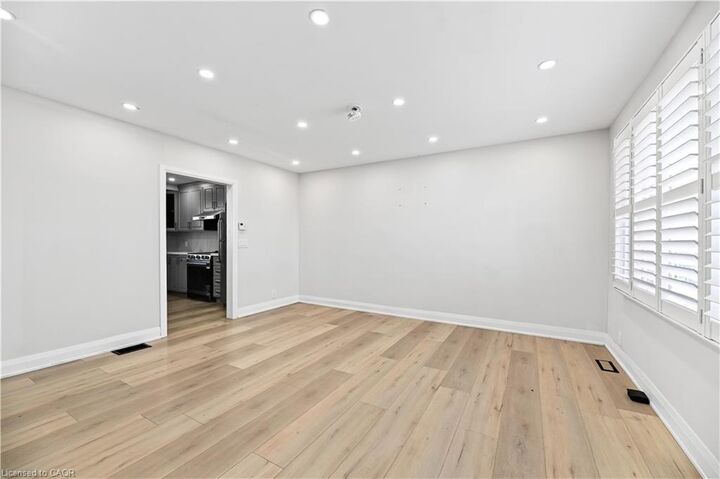
The bright, modern kitchen boasts a centre island, dishwasher, and plenty of cabinetry, making meal preparation and entertaining a breeze. The functional main floor also includes the convenience of main floor laundry. Step outside to the rear deck, where you can relax and enjoy the peaceful green space behind the property, providing added privacy.
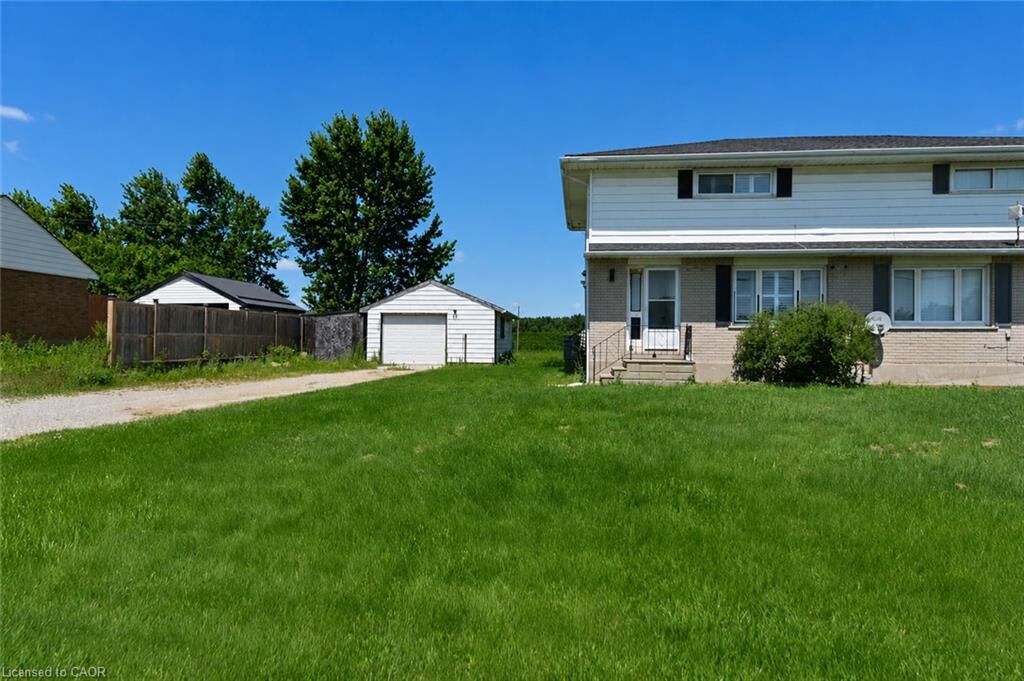
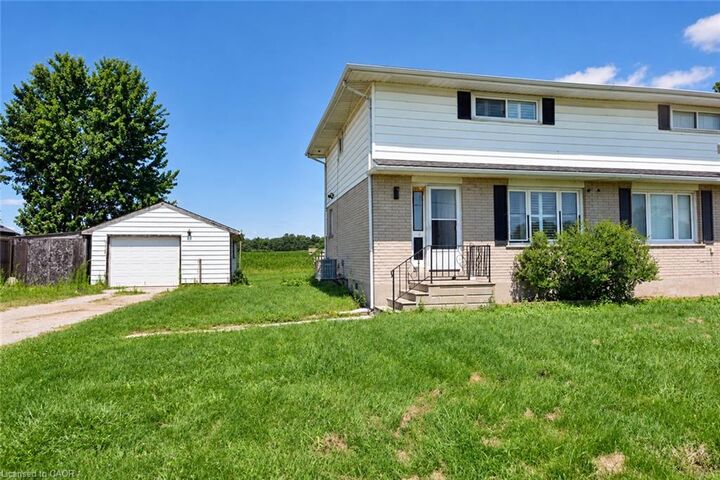
Additional highlights include a detached garage, an oversized driveway with parking for 5+ vehicles, and an unfinished basement offering excellent storage. Ideally located with quick access to Highway 401 and 403, this updated home offers exceptional value on the outskirts of Woodstock.