

Inscription par: PropTX - IDX / Listed By: Gale Group Realty Brokerage Ltd
808 Garden Court Crescent Woodstock, ON N4T 0A3
En vigueur
358 437 $ (USD)
HORAIRES DES PORTES OUVERTES
-
OUVERTESJeu, Nov 55:00 pm - 7:00 pm
-
OUVERTESVen, Nov 610:00 am - 1:00 pm
-
OUVERTESSam, Nov 71:00 pm - 4:00 pm
-
OUVERTESDim, Nov 81:00 pm - 4:00 pm
plus d’infos
plus d’infos
Description
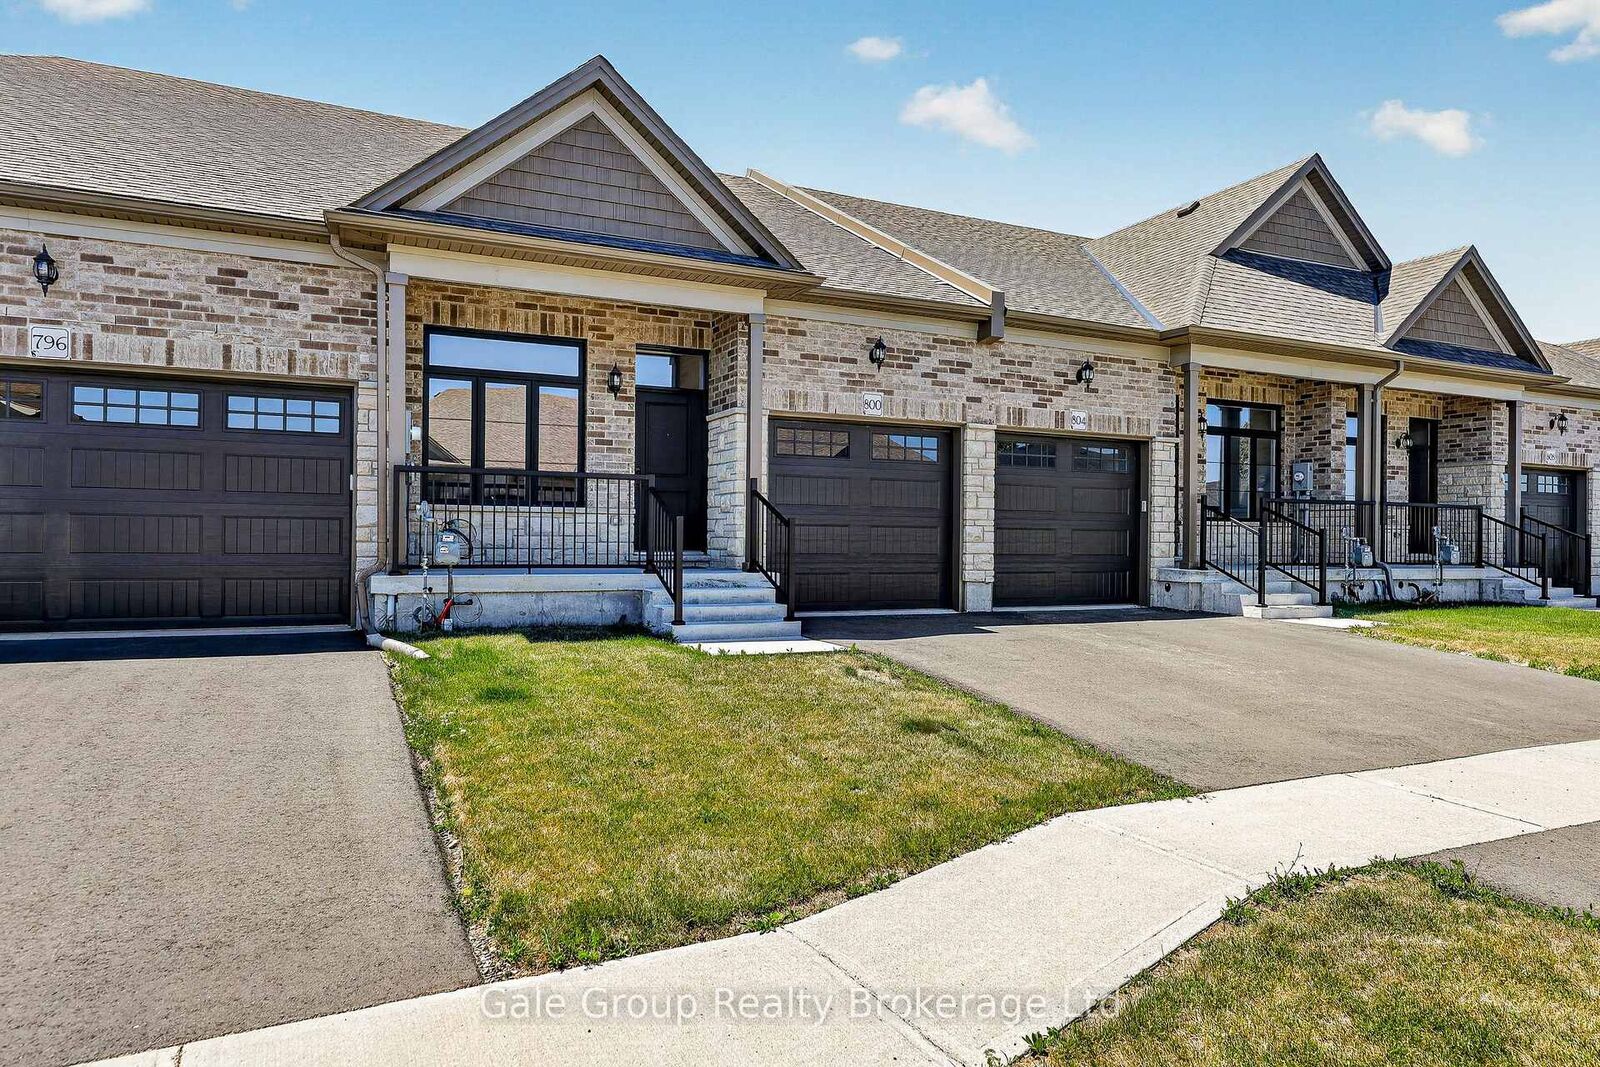
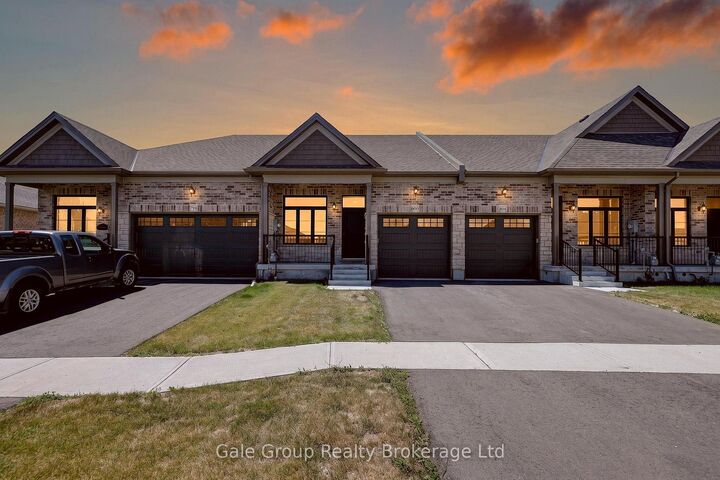
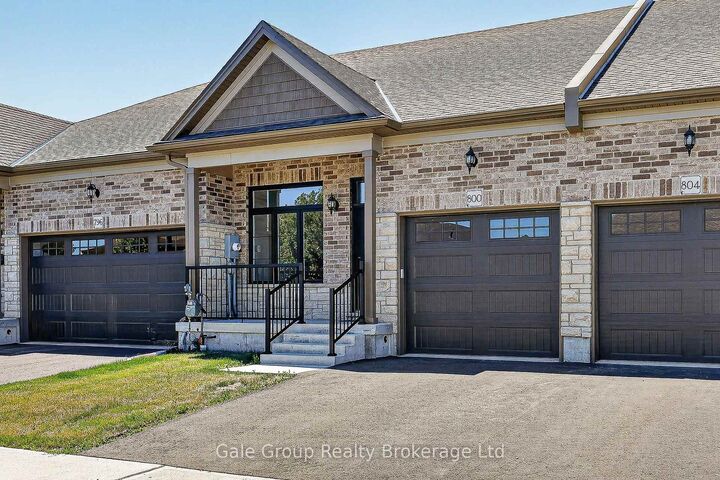
Relax, unwind and enjoy your new home located in the very desirable Garden Ridge Adult lifestyle living community developed by Sally Creek Lifestyle Homes in beautiful north Woodstock, enjoy everything the community has to offer, shopping, dining, golfing and so much more! This community offers an outstanding recreation centre exclusive for community members with a fitness centre, activity room, kitchen, lounge area and so much more! These homes offer a wide variety of options, 3 different floor plans, walk out basements or look out available to choose from! There are currently two homes ready for their finishes to be picked with loads of others available to begin construction, these homes feature 2 bedrooms and 2 baths on the main level, 10 foot high ceilings, gas fireplace, quartz counters, main floor laundry, optional finished basements and loads of luxury finishes! Come see what the community has to offer! Starting at just $549,999! , net of the applicable expanded HST rebate assigned to the Vendor, subject to purchaser eligibility, the rebate program being in effect, and the rebate being assignable to the Vendor on closing. HST on upgrades, extras, changes, and adjustments is additional.
MLS®:
X14154832
X14154832
Catégorie
Townhouse
Townhouse
Style
Bungalow
Bungalow
Ville
Oxford County
Oxford County
Communauté
Woodstock - North
Woodstock - North
Listed By
Gale Group Realty Brokerage Ltd
Source
PropTX - IDX
Dernière vérification Nov 5 2026 à 11:39 PM GMT+0000
PropTX - IDX
Dernière vérification Nov 5 2026 à 11:39 PM GMT+0000
Détails sur les salles de bains
Caractéristiques Intérieures
- Water Softener
- Sump Pump
- Carpet Free
- Primary Bedroom - Main Floor
Caractéristiques de la propriété
- Cheminée: Natural Gas
- Foundation: Poured Concrete
Chauffage et refroidissement
- Forced Air
- Central Air
Informations sur les sous-sols
- Unfinished
Informations sur le pool
- None
Caractéristiques extérieures
- Brick
- Stone
- Toit: Asphalt Shingle
Informations sur les services publics
- Sewer: Sewer
- Fuel: Gas
- Energy: Energy Certificate: No
Garage
- Attached
Étages
- 1
Lieu
Disclaimer: Copyright 2026 Toronto IDX. All rights reserved. This information is deemed reliable, but not guaranteed. The information being provided is for consumers’ personal, non-commercial use and may not be used for any purpose other than to identify prospective properties consumers may be interested in purchasing. Data last updated 11/5/26 15:39

