

Inscription par: PropTX - IDX / Listed By: Flux Realty
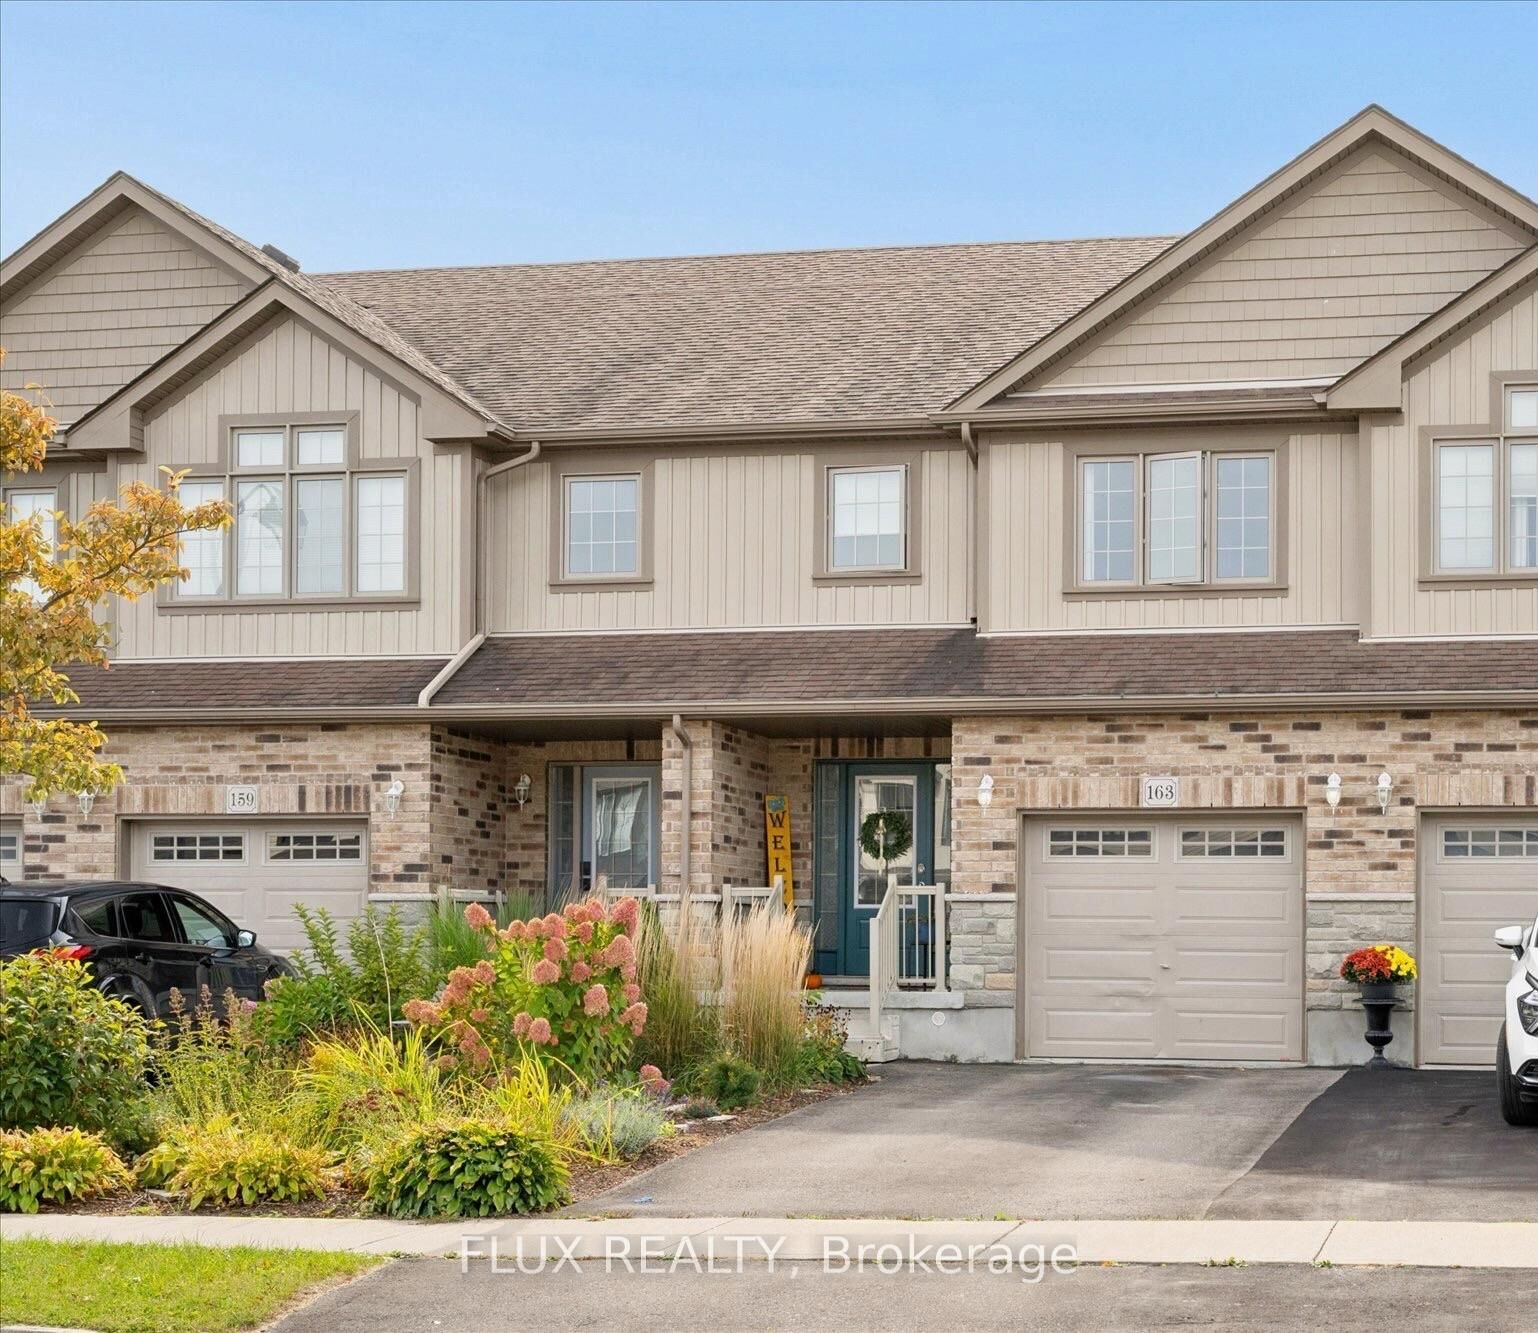
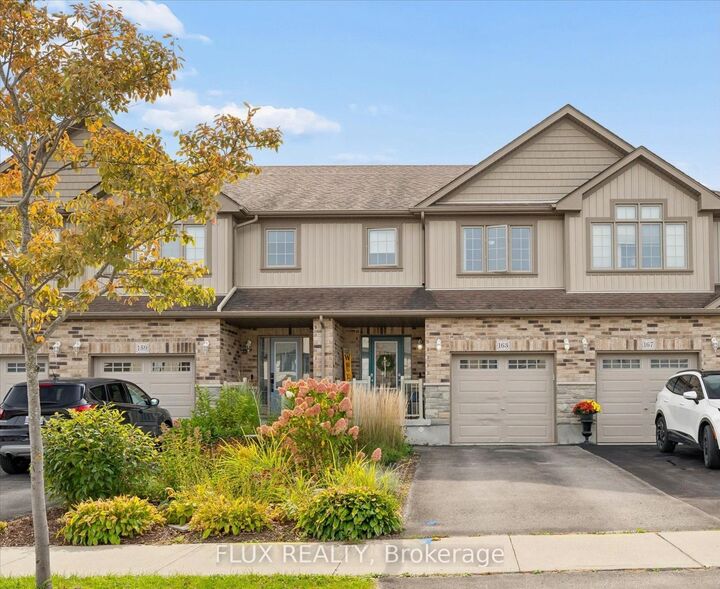
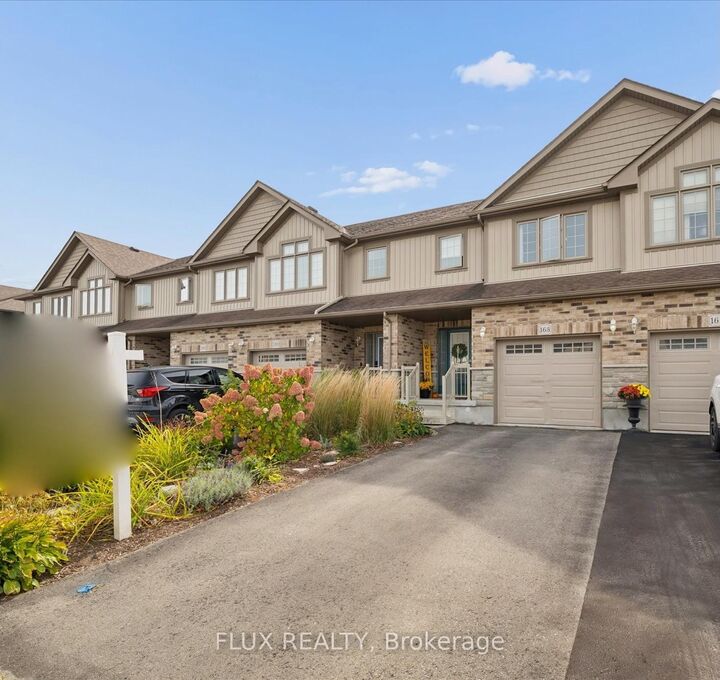
163 William Street Woolwich, ON N3B 0C2
En vigueur
640 000 $ (CAD)
HORAIRES DES PORTES OUVERTES
-
OUVERTESSam, Oct 171:00 pm - 3:00 pm

Description
Move-in ready, finished top-to-bottom, and steps to Riverside Public School!Built by Claysam Homes, 163 William Street offers nearly 2,000 sq. ft. of bright, functional living space in one of Elmira's most desirable neighbourhoods.The carpet-free main floor features an open-concept layout with a stylish kitchen, stainless steel appliances, subway tile backsplash, and crown moulding. Step through sliding doors to your private, fully fenced backyard complete with an deck and pergola-perfect for outdoor entertaining.Larger than it looks...upstairs boasts 3 spacious bedrooms, 2 full baths, and convenient upper-level laundry. The primary retreat includes a walk-in closet and private 3-piece ensuite. Downstairs, the newly finished basement adds a generous recreation room for movie nights, a home gym, or a dedicated play space.Steps from Riverside Public School, scenic trails, parks, and downtown Elmira amenities, with a quick commute to Waterloo. A turnkey freehold home that checks every box!
MLS®:
X14013230
X14013230
Les impôts
$3,750(2025)
$3,750(2025)
Catégorie
Townhouse
Townhouse
Style
2-Storey
2-Storey
Ville
Waterloo Regional Municipality
Waterloo Regional Municipality
Listed By
Flux Realty
Source
PropTX - IDX
Dernière vérification Oct 13 2026 à 7:53 PM GMT+0000
PropTX - IDX
Dernière vérification Oct 13 2026 à 7:53 PM GMT+0000
Détails sur les salles de bains
Caractéristiques Intérieures
- Water Softener
- On Demand Water Heater
- Air Exchanger
- Ventilation System
Caractéristiques de la propriété
- Foundation: Poured Concrete
Chauffage et refroidissement
- Forced Air
- Central Air
Informations sur les sous-sols
- Finished
- Full
Informations sur le pool
- None
Caractéristiques extérieures
- Brick
- Vinyl Siding
- Toit: Asphalt Shingle
Informations sur les services publics
- Sewer: Sewer
- Fuel: Gas
- Energy: Energy Certificate: No
Garage
- Attached
Stationnement
- Private
- Tandem
Étages
- 2
Lieu
Disclaimer: Copyright 2026 Toronto IDX. All rights reserved. This information is deemed reliable, but not guaranteed. The information being provided is for consumers’ personal, non-commercial use and may not be used for any purpose other than to identify prospective properties consumers may be interested in purchasing. Data last updated 10/13/26 12:53

