27 Coral Gables Crescent Woolwich, ON N3B 3P4
Inscription par: PropTX - IDX / Listed By: Re/Max Twin City Realty Inc.

  27 Coral Gables Crescent Woolwich, ON N3B 3P4

En vigueur
1 100 000 $ (CAD)

4
CAC
3
SDB
1500-2000
PI. CA.

Description

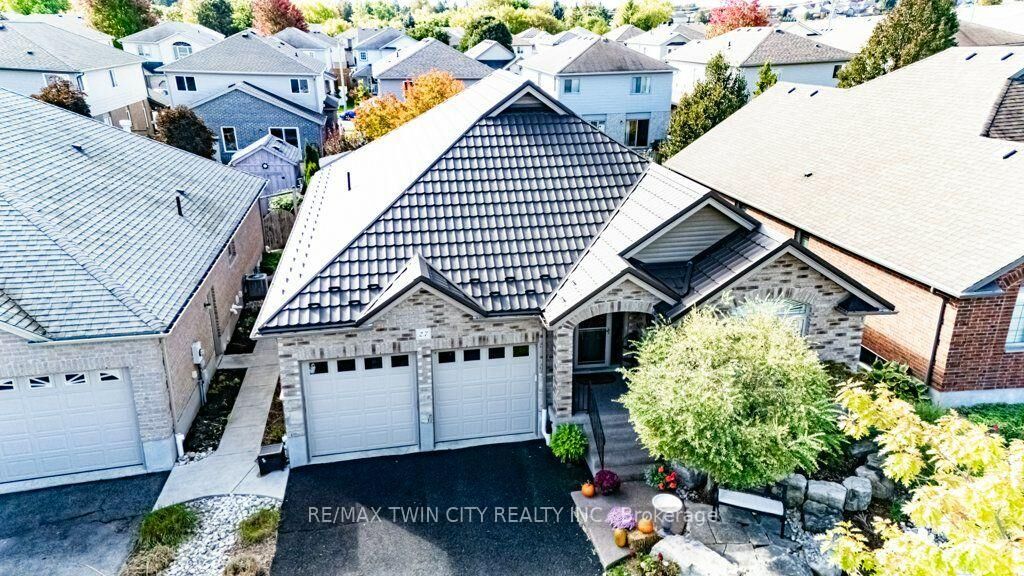
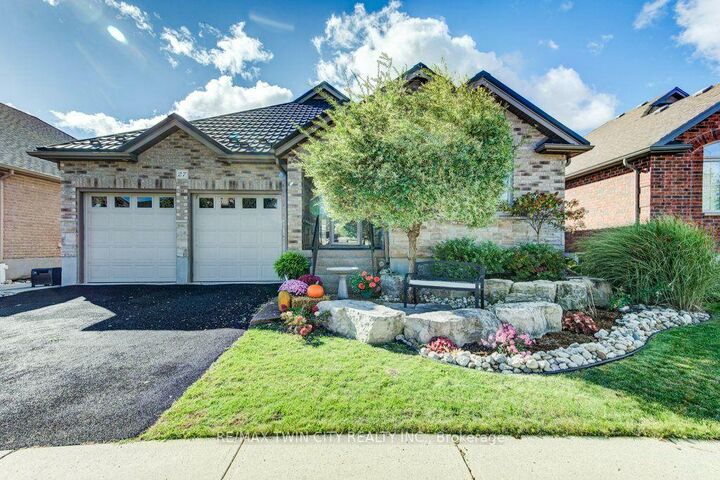
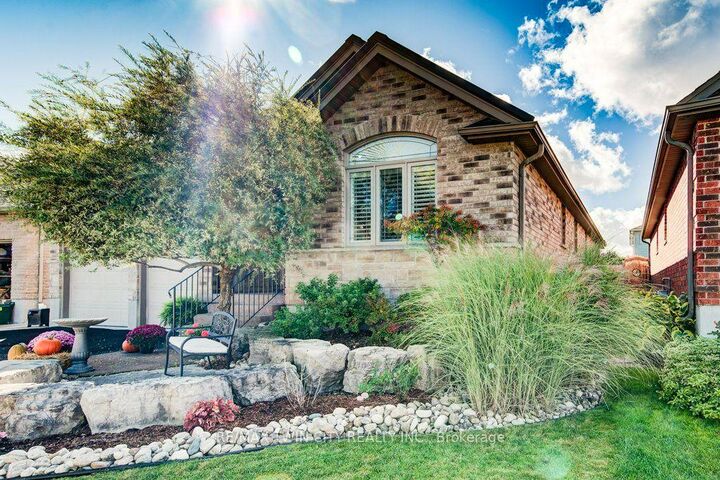
STUNNING!! Executive 3+2 bedroom bungalow offering over 3000 square feet of living space and three full bathrooms on a quiet crescent in Elmira. Built in 2010, the home features a spacious foyer, hardwood flooring and an open-concept main floor. The kitchen offers a large island, generous cabinetry, built-in appliances, an induction cooktop and a reverse osmosis system. A gas fireplace and vaulted ceiling create a comfortable gathering space in the adjoining family room. A Party sized covered timber frame deck is a standout feature, with built-in privacy shutters and plenty of room to relax, dine and entertain. Low-maintenance landscaping, raised flower boxes, a concrete walkway and a double-door storage shed complete the backyard retreat. Three main-floor bedrooms include a spacious primary suite with a walk-in closet and beautiful four-piece ensuite. Enjoy heated floors, quartz countertops, dual vanities with backlit mirrors and a digitally controlled steam shower. Updated main-floor laundry with built-in cabinetry adds everyday convenience. The finished basement provides two additional bedrooms, with flexibility for a home office or gym, along with a rec room, games room and three-piece bathroom featuring a glass-enclosed rain shower and quartz vanity. A new metal roof installed in 2024 adds lasting value. California shutters and built-in closet shelving provide thoughtful finishing touches. The heated garage features insulated high-lift doors to accommodate larger vehicles. Comfortable main-floor living, generous finished space and an exceptional outdoor gathering area make this bungalow a home to enjoy in every season. Bungalows of this caliber are a rare offering anywhere. Book your visit today.

MLS®:
X13869076
Les impôts
$6,480(2026)
Catégorie
Single-Family Home
Style
Bungalow
Ville
Waterloo Regional Municipality

Listed By

Re/Max Twin City Realty Inc.
Source
PropTX - IDX
Dernière vérification Oct 7 2026 à 4:01 AM GMT+0000
Détails sur les salles de bains
Caractéristiques Intérieures
  • Water Softener
  • Garburator
  • Water Purifier
  • Sump Pump
  • Auto Garage Door Remote
  • Air Exchanger
Caractéristiques de la propriété
  • Cheminée: Natural Gas
  • Foundation: Poured Concrete
Chauffage et refroidissement
  • Forced Air
  • Central Air
Informations sur les sous-sols
  • Finished
Informations sur le pool
  • None
Caractéristiques extérieures
  • Brick
  • Toit: Metal
Informations sur les services publics
  • Sewer: Sewer
  • Fuel: Gas
  • Energy: Energy Certificate: No
Garage
  • Attached
Stationnement
  • Private
Étages
  • 1
   
Calculer les temps de trajet jusqu'à cette propriété
 
Alimenté par INRIX MD Drive Time

Alimenté par Walk Score®
Disclaimer: Copyright 2026 Toronto IDX. All rights reserved. This information is deemed reliable, but not guaranteed. The information being provided is for consumers’ personal, non-commercial use and may not be used for any purpose other than to identify prospective properties consumers may be interested in purchasing. Data last updated 10/6/26 21:01

