9 Bristow Creek Drive Woolwich, ON N3B 3K7
Inscription par: PropTX - IDX / Listed By: Keller Williams Home Group Realty

  9 Bristow Creek Drive Woolwich, ON N3B 3K7

En vigueur
499 277 $ (USD)

3
CAC
2
SDB
1500-2000
PI. CA.

Description

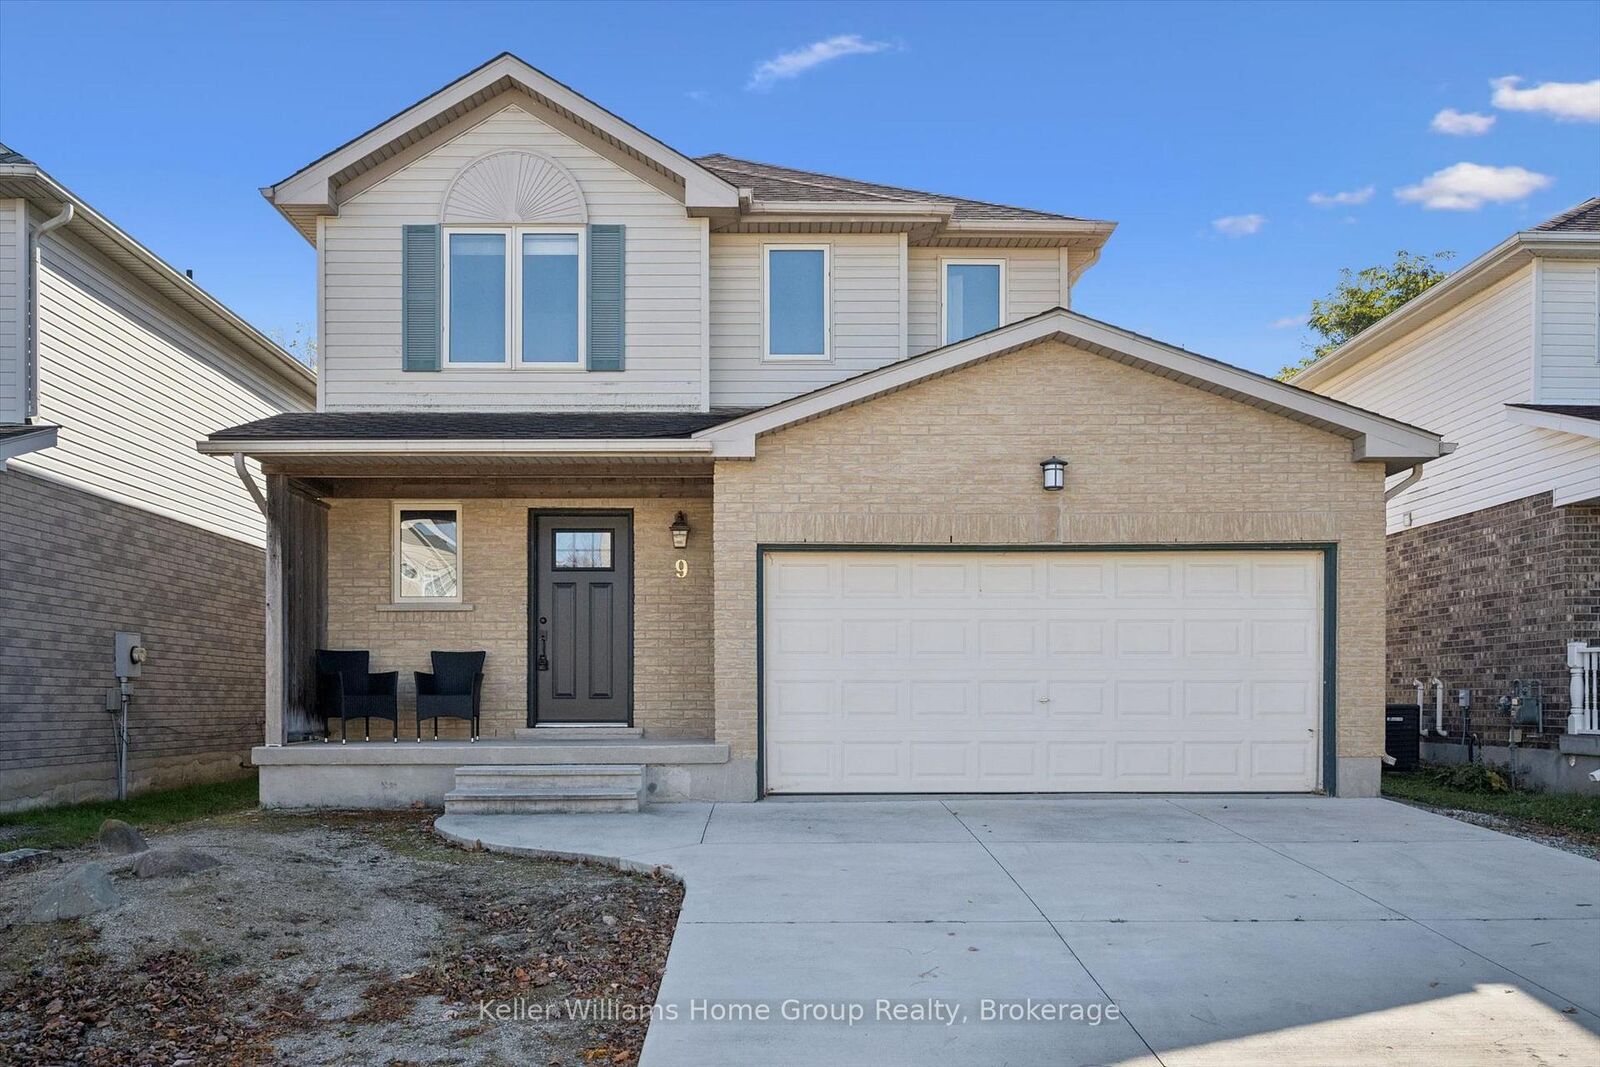
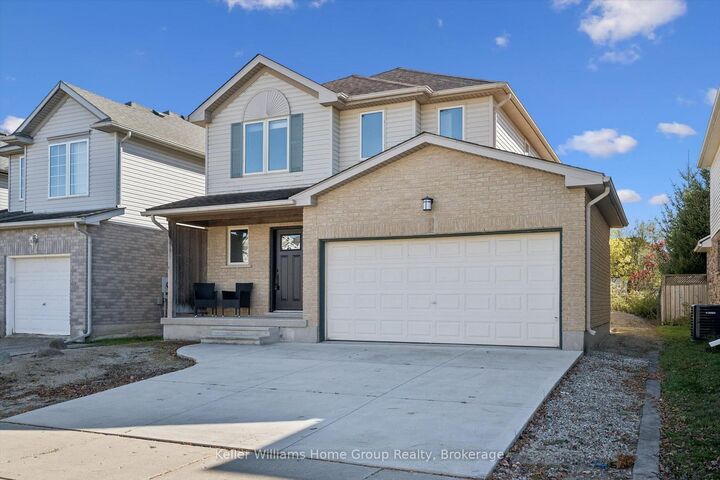
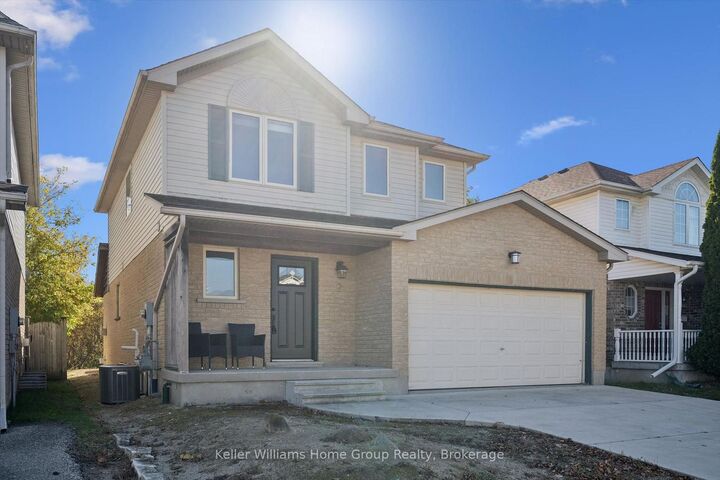
Beautifully Maintained, Move-In Ready Home Backing Onto Bristow Creek!Welcome to this spotless and exceptionally well-maintained 1,575 sq. ft. two-storey home, offering the perfect blend of comfort, functionality, and an outstanding natural setting. From the moment you arrive, you'll appreciate the double car garage and double concrete driveway. Step inside to discover gleaming hardwood floors and ceramic tile throughout the main floor, creating a warm and inviting space for everyday living and entertaining.The functional kitchen features a convenient breakfast bar overlooking the dinette, with a walkout to a covered porch - the perfect spot to enjoy your morning coffee or unwind outdoors. Upstairs, you'll find a spacious primary bedroom with a walk-in closet and ensuite privileges, along with the added comfort of brand-new carpet throughout the second floor.The unspoiled basement offers excellent potential to create additional living space to suit your needs, with a three-piece bathroom rough-in already in place. Outside, the pool-sized backyard is a rare find, backing directly onto Bristow Creek and a walking trail, providing a beautiful natural backdrop and easy access to outdoor enjoyment.Numerous recent updates add peace of mind, an efficient owned hot water tank and water softener in 2023, a new front door in 2025 and new carpeting in 2026. The concrete driveway and the back covered deck were also completed in 2023.Move-in ready, thoughtfully updated, and ideally situated to enjoy nature right in your backyard - this is a wonderful place to call home!

MLS®:
X14106846
Les impôts
$4,114(2026)
Catégorie
Single-Family Home
Style
2-Storey
Ville
Waterloo Regional Municipality

Listed By

Keller Williams Home Group Realty
Source
PropTX - IDX
Dernière vérification Oct 23 2026 à 1:20 AM GMT+0000
Détails sur les salles de bains
Caractéristiques Intérieures
  • Other
Caractéristiques de la propriété
  • Cheminée: Natural Gas
  • Foundation: Poured Concrete
Chauffage et refroidissement
  • Forced Air
  • Central Air
Informations sur les sous-sols
  • Full
  • Partially Finished
Informations sur le pool
  • None
Caractéristiques extérieures
  • Brick
  • Vinyl Siding
  • Toit: Asphalt Shingle
Informations sur les services publics
  • Sewer: Sewer
  • Fuel: Gas
  • Energy: Energy Certificate: No
Garage
  • Attached
Stationnement
  • Private
Étages
  • 2
   
Calculer les temps de trajet jusqu'à cette propriété
 
Alimenté par INRIX MD Drive Time

Alimenté par Walk Score®
Disclaimer: Copyright 2026 Toronto IDX. All rights reserved. This information is deemed reliable, but not guaranteed. The information being provided is for consumers’ personal, non-commercial use and may not be used for any purpose other than to identify prospective properties consumers may be interested in purchasing. Data last updated 10/22/26 18:20

