16 Kelly Drive Zorra, ON N0M 2M0
Inscription par: PropTX - IDX / Listed By: Sutton Group Select Realty

  16 Kelly Drive Zorra, ON N0M 2M0

En vigueur
854 900 $ (CAD)
5
CAC
3
SDB
1500-2000
PI. CA.

Description

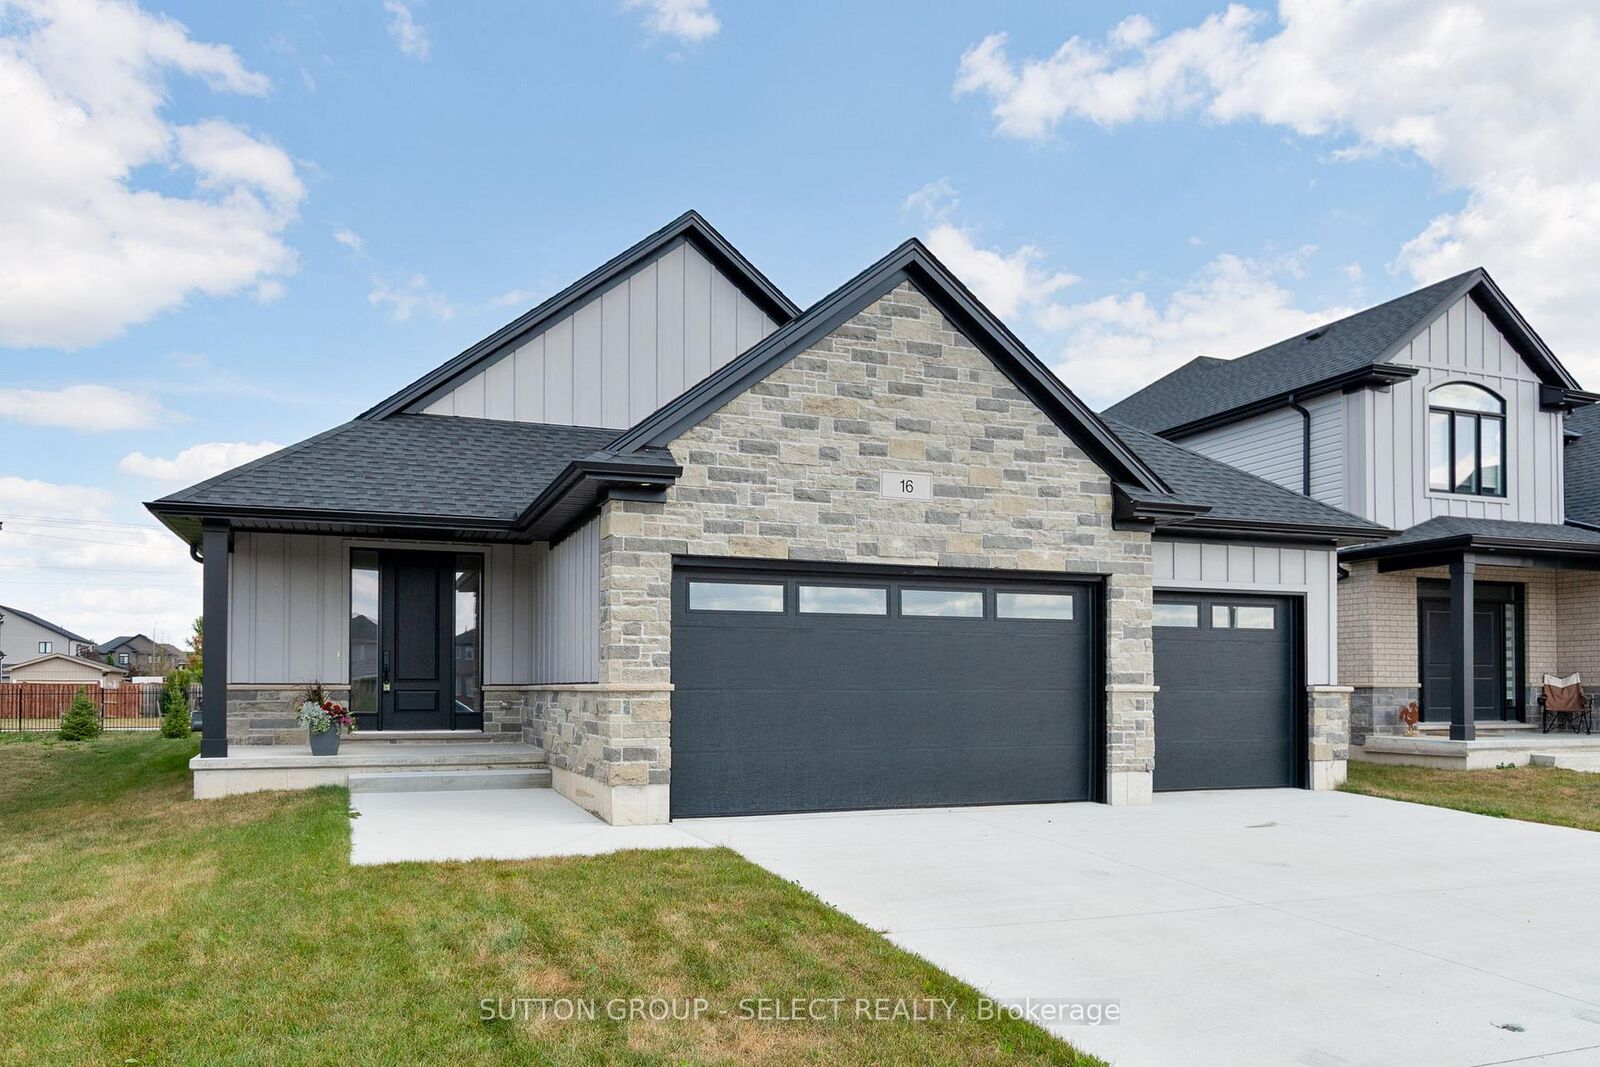
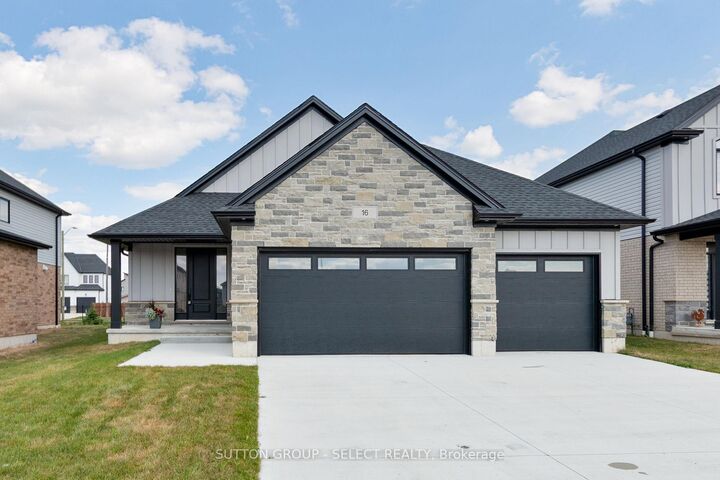
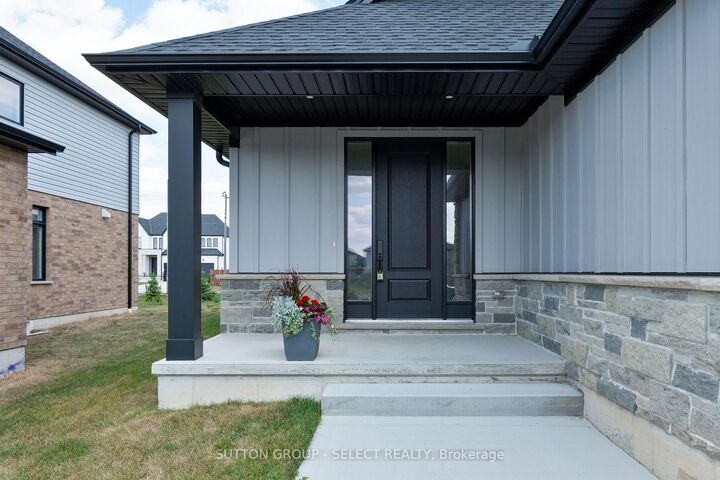
LAST 55FT LOT LEFT! Save TENS OF THOUSANDS off our regular price with the new rebate pricing!!! Incredible oversized 3 CAR GARAGE open concept 3 bedroom one floor model with SECOND ENTRANCE from garage to fully functioning FINISHED basement with kitchenette, 2 bedrooms, 4pc bathroom and HUGE family room situated on generous pool sized lot (55ft x 127ft) with rod iron fence across back and trees planted. You will be impressed the moment you enter the front door with the finishes throughout this home including a Designer kitchen with breakfast bar island, quartz countertops, valance lighting and backsplash. Great room with upgraded gas fireplace. Master bedroom suite with walk in closet and luxury ensuite with glass shower. Nicely sized additional bedrooms with close access to 4pc bath. Main floor laundry with garage access. Loads of pot lights included! 200 AMP service. Just over 2800 sq ft finished. Rich hardwoods throughout main living areas, tile in laundry and baths, solid surface countertops, central air, concrete driveway, upgraded stone on front elevation...the list goes on! Flexible closing - quick close anytime if needed! View today! Note: This has been our sales model and we have completed all our lot sales for this phase - our only available opportunity left in Thamesford.

MLS®:
X13569144
Catégorie
Single-Family Home
Style
Bungalow
Ville
Oxford County
Communauté
Thamesford

Listed By

Sutton Group Select Realty
Source
PropTX - IDX
Dernière vérification Juil 16 2026 à 2:09 AM GMT+0000
Détails sur les salles de bains
Caractéristiques Intérieures
  • Sump Pump
Caractéristiques de la propriété
  • Cheminée: Natural Gas
  • Foundation: Concrete
Chauffage et refroidissement
  • Forced Air
  • Central Air
Informations sur les sous-sols
  • Finished
  • Full
Informations sur le pool
  • None
Caractéristiques extérieures
  • Brick
  • Stone
  • Toit: Asphalt Shingle
Informations sur les services publics
  • Sewer: Sewer
  • Fuel: Gas
  • Energy: Energy Certificate: No
Garage
  • Attached
Stationnement
  • Private Triple
Étages
  • 1
   
Calculer les temps de trajet jusqu'à cette propriété
 
Alimenté par INRIX MD Drive Time

Alimenté par Walk Score®
Disclaimer: Copyright 2026 Toronto IDX. All rights reserved. This information is deemed reliable, but not guaranteed. The information being provided is for consumers’ personal, non-commercial use and may not be used for any purpose other than to identify prospective properties consumers may be interested in purchasing. Data last updated 7/15/26 19:09

