

Inscription par: PRINCE EDWARD ISLAND / Listed By: Elite Real Estate Advisors Inc.
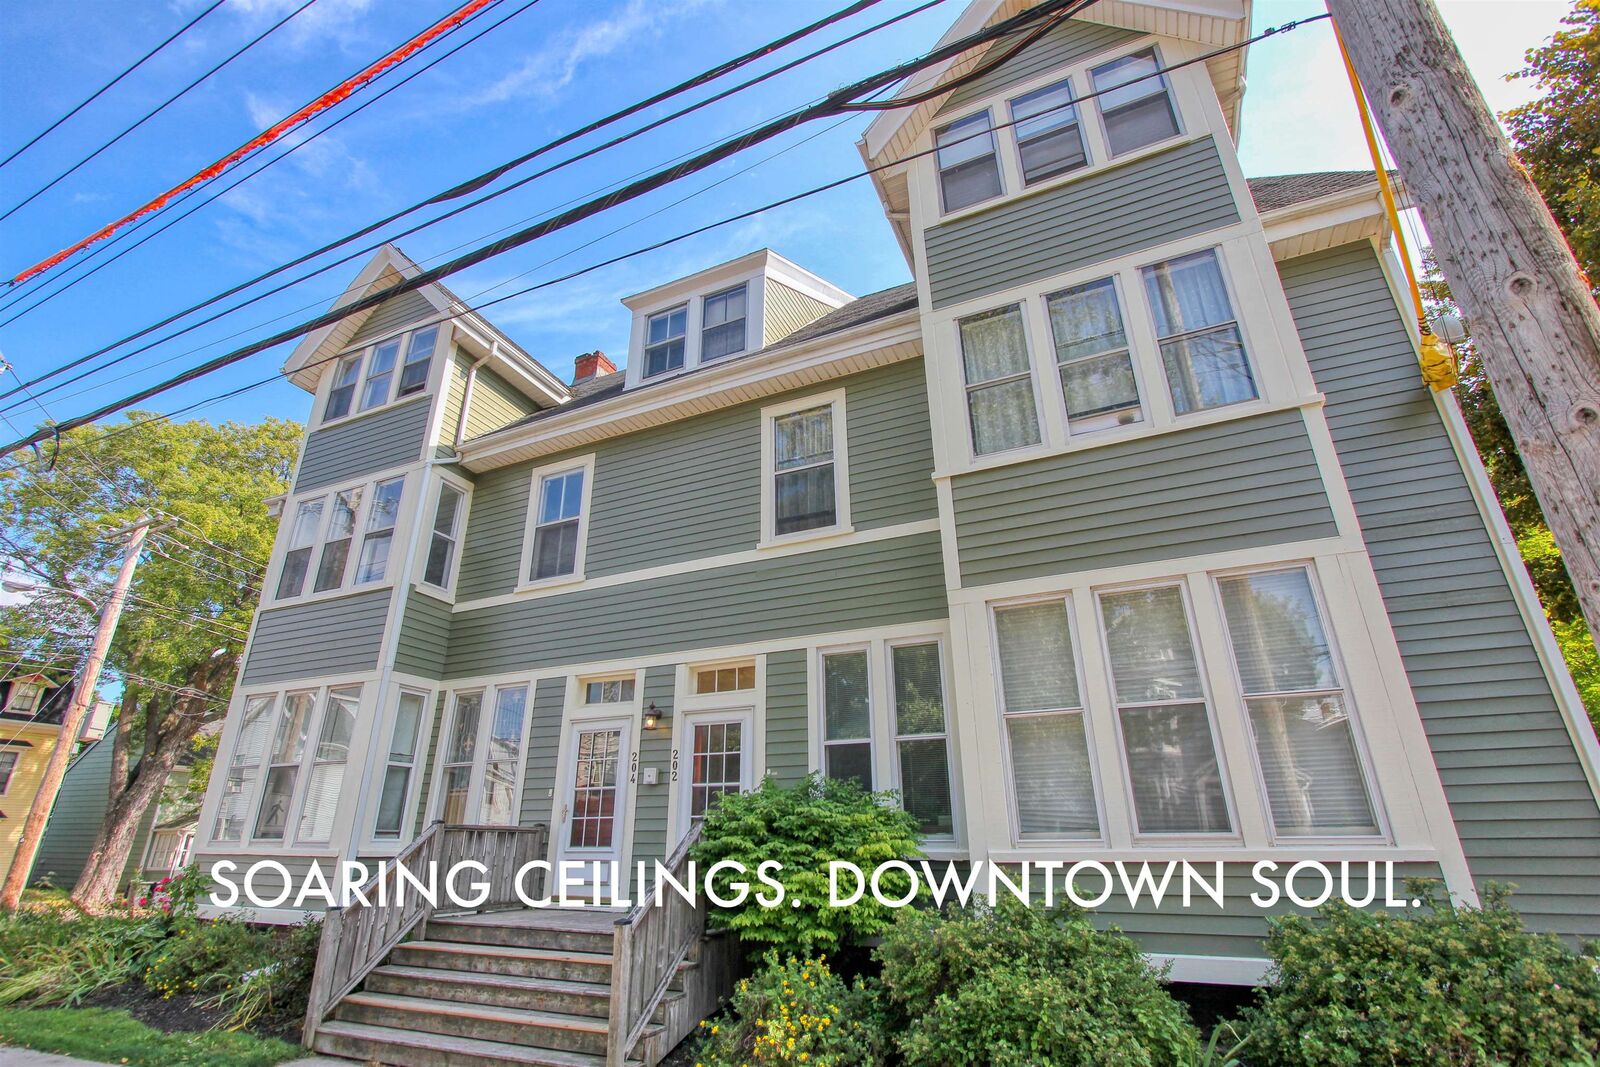
202-204 Euston Street 1 Charlottetown, PE C1A 1W8
En vigueur
380 000 $ (CAD)

MLS®:
202616882
202616882
Les impôts
$2,738(2026)
$2,738(2026)
Catégorie
Condo
Condo
Année de Construction
1850
1850
Style
Condo Apartment
Condo Apartment
Listed By
Mark Corney, Elite Real Estate Advisors Inc.
Source
PRINCE EDWARD ISLAND
Dernière vérification Juil 8 2026 à 5:36 PM GMT+0000
PRINCE EDWARD ISLAND
Dernière vérification Juil 8 2026 à 5:36 PM GMT+0000
Détails sur les salles de bains
- Salles de bains: 2
Caractéristiques Intérieures
- Ensuite Bath
- Intercom
- Wheelchair Access
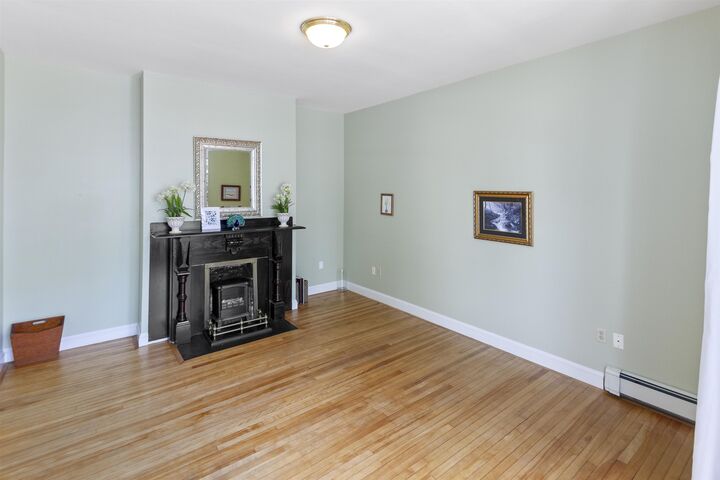
- Electric Fireplace
Informations sur la Communauté
- Water/Sewer
- Building Insurance
- Snow Removal
- Grass Cutting
- Garbage Removal
- And Maintenance
- Common Area Lights
- Condo Fee Includes: Heat
Informations sur le lot
- Landscaped
- Year Round Road
- Partially Fenced
Caractéristiques de la propriété
- Cheminée: Electric Fireplace
- Foundation: Stone
- Foundation: Other
Chauffage et refroidissement
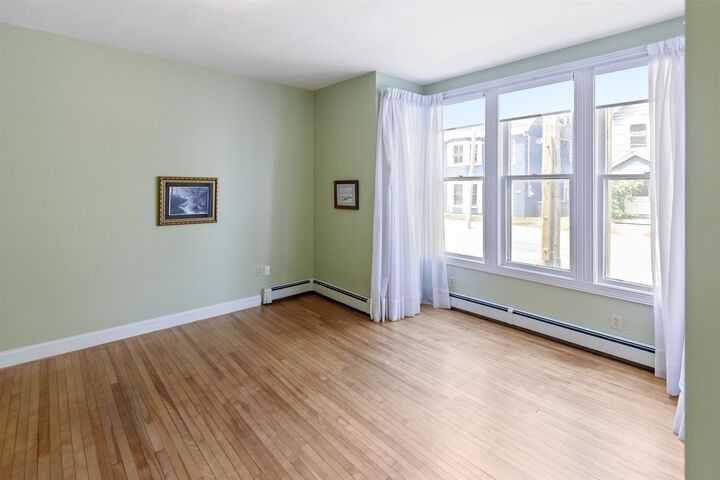
- Baseboard
- Hot Water
Informations sur les sous-sols
- Undeveloped
Planchers
- Hardwood
- Tile
Caractéristiques extérieures
- Wood Siding
- Toit: Asphalt Shingle
Informations sur les services publics
- Utilities: Cable, Electricity, High Speed Internet, Telephone
- Sewer: Municipal
- Fuel: Oil
Informations sur les écoles
- Elementary School: Prince Street Elementary School
- Middle School: Birchwood Intermediate School
- High School: Colonel Gray Senior High School
Garage
- None
Stationnement
- Paved
Étages
- 1
Surface Habitable
- 1,356 pi. ca.
Lieu
Disclaimer: Copyright 2026 Prince Edward Island Real Estate Association. All rights reserved. This information is deemed reliable, but not guaranteed. The information being provided is for consumers’ personal, non-commercial use and may not be used for any purpose other than to identify prospective properties consumers may be interested in purchasing. Data last updated 7/8/26 10:36


Description