

Inscription par: PRINCE EDWARD ISLAND / Listed By: East Coast Realty
403 Queen Street Charlottetown, PE C1A 4E2
En vigueur
445 000 $ (CAD)
HORAIRES DES PORTES OUVERTES
-
OUVERTESDim, Sep 61:00 pm - 3:00 pm
Description
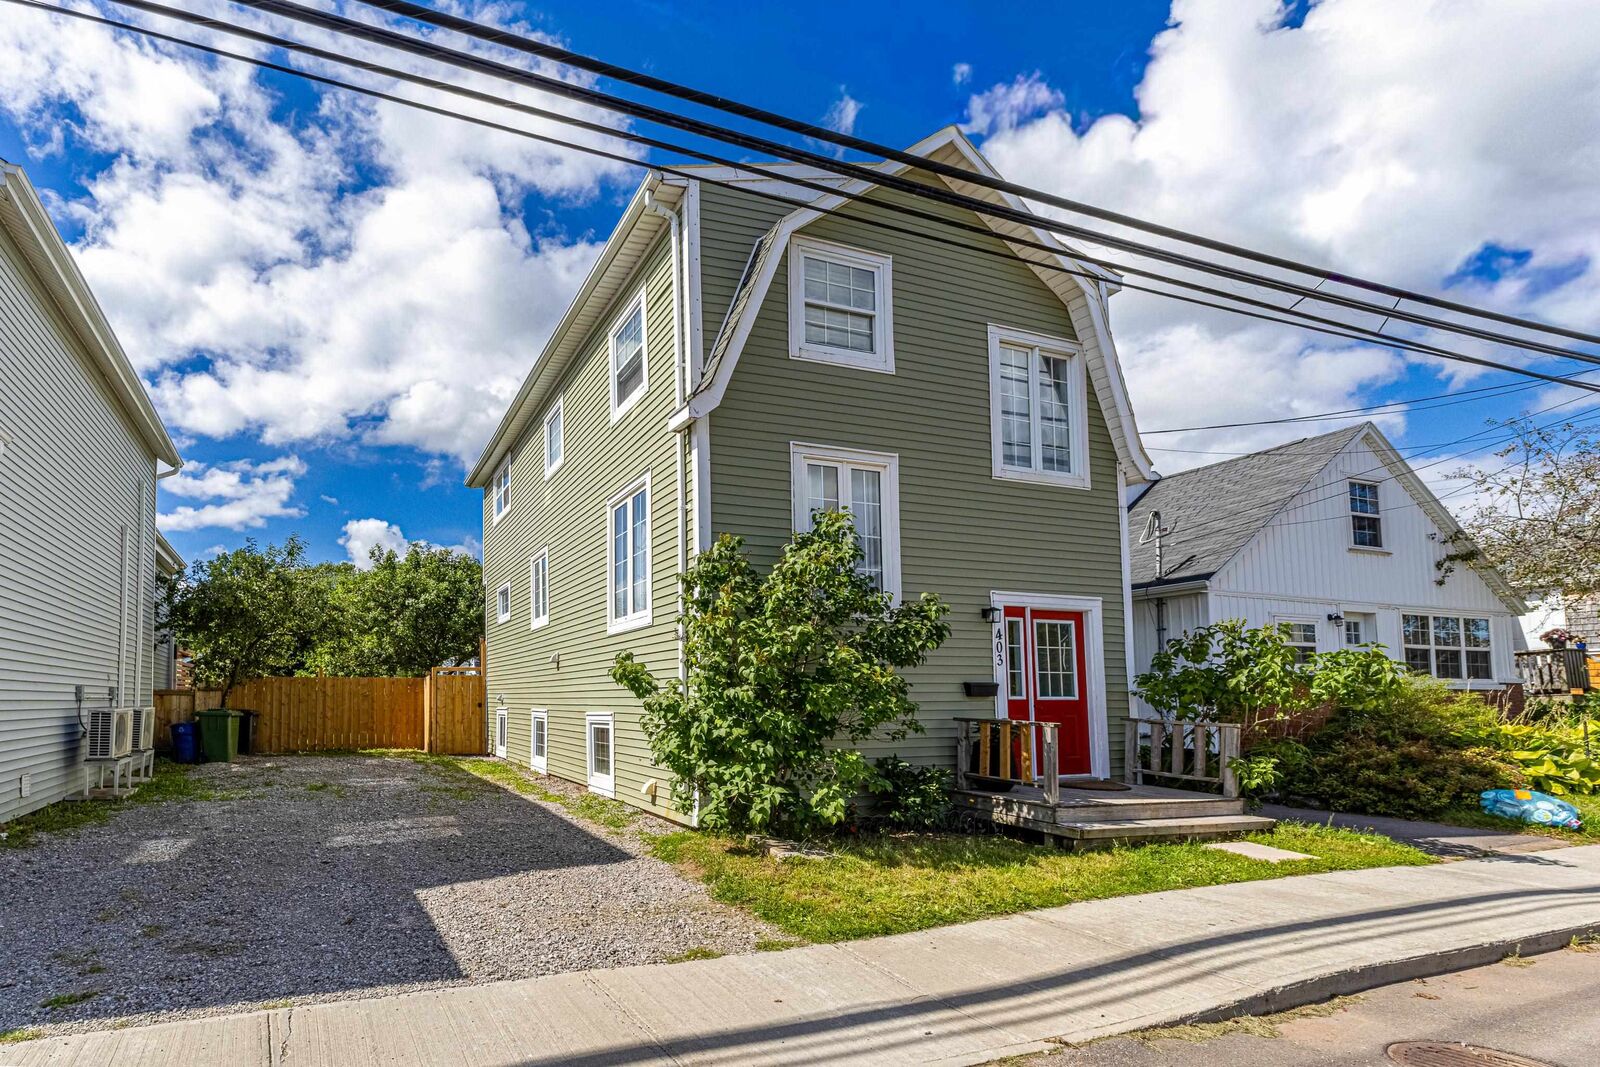
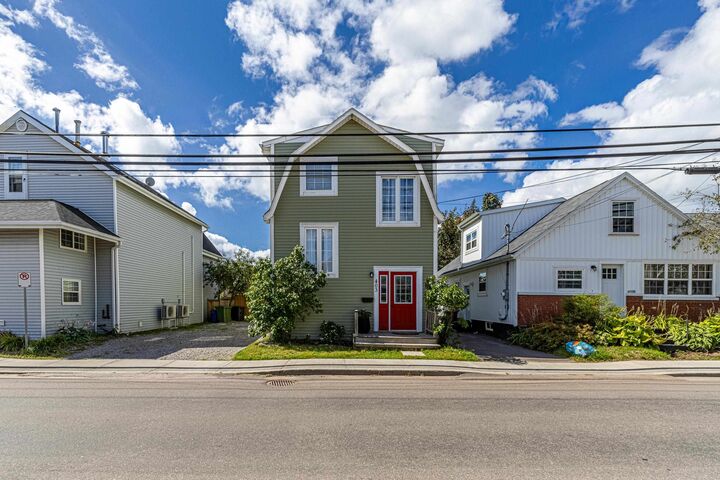
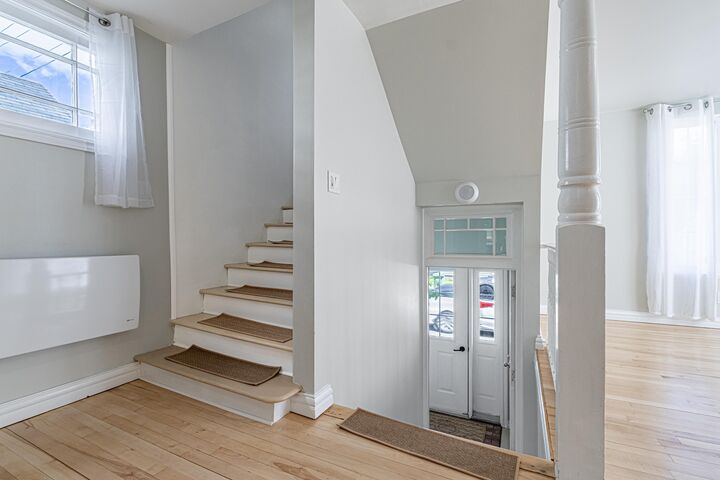
Think beach house ease, Right in the heart of downtown Charlottetown, This 4-bedroom, 2.5-bathroom home has the kind of vibe that's hard to put into words and even harder to find. Thoroughly renovated throughout, including new and restored flooring French doors, a custom kitchen with new appliances, a new 200 amp panel, heat pumps, and much more. Natural light pours in from every angle, and new decking spills out into a fully fenced yard where mature apple trees and a well-kept shed round out the outdoor space perfectly. Parking for 45 vehicles seals the deal. ?? This community is perfect for family life. With a clean and safe playground just behind, and community garden plots. Enjoy green space right in the city! No oil, all electric clean, simple, and easy to run. The lower level rental suite is a standout on its own: above-grade windows, an egress window in the bedroom, its own laundry, and real natural light make it a bright, self-contained space that works just as well for family as it does for rental income. The beach isn't far. But you won't want to leave. All measurements are approximate and should be verified by the buyer. Some images are virtually staged for inspiration.
MLS®:
202622300
202622300
Les impôts
$2,782(2026)
$2,782(2026)
Surface Terrain
3,528 PI. CA.
3,528 PI. CA.
Catégorie
Single-Family Home
Single-Family Home
Année de Construction
1936
1936
Style
Detached
Detached
Listed By
Brooke Miller, East Coast Realty
Source
PRINCE EDWARD ISLAND
Dernière vérification Sep 4 2026 à 2:08 AM GMT+0000
PRINCE EDWARD ISLAND
Dernière vérification Sep 4 2026 à 2:08 AM GMT+0000
Détails sur les salles de bains
- Salles de bains: 2
- Salle d’eau: 1
Informations sur le lot
- Cleared
- Fenced
Caractéristiques de la propriété
- Foundation: Poured Concrete
Chauffage et refroidissement
- Heat Pump -Ducted
- Radiant
Informations sur les sous-sols
- Fully Developed
Planchers
- Hardwood
- Tile
- Vinyl
Caractéristiques extérieures
- Vinyl
- Toit: Asphalt Shingle
Informations sur les services publics
- Utilities: Cable, Electricity, High Speed Internet, Telephone
- Sewer: Municipal
- Fuel: Electric
Informations sur les écoles
- Elementary School: St. Jean Elementary School
- High School: Colonel Gray Senior High School
Garage
- None
Stationnement
- Gravel
- Double
Étages
- 3
Surface Habitable
- 1,454 pi. ca.
Lieu
Disclaimer: Copyright 2026 Prince Edward Island Real Estate Association. All rights reserved. This information is deemed reliable, but not guaranteed. The information being provided is for consumers’ personal, non-commercial use and may not be used for any purpose other than to identify prospective properties consumers may be interested in purchasing. Data last updated 9/3/26 19:08

