

Inscription par: PRINCE EDWARD ISLAND / Listed By: Re/Max Charlottetown Realty
48 Donald Drive Charlottetown, PE C1E 1Z5
En vigueur
537 475 $ (USD)
HORAIRES DES PORTES OUVERTES
-
OUVERTESDim, Août 301:00 pm - 3:00 pm
Description
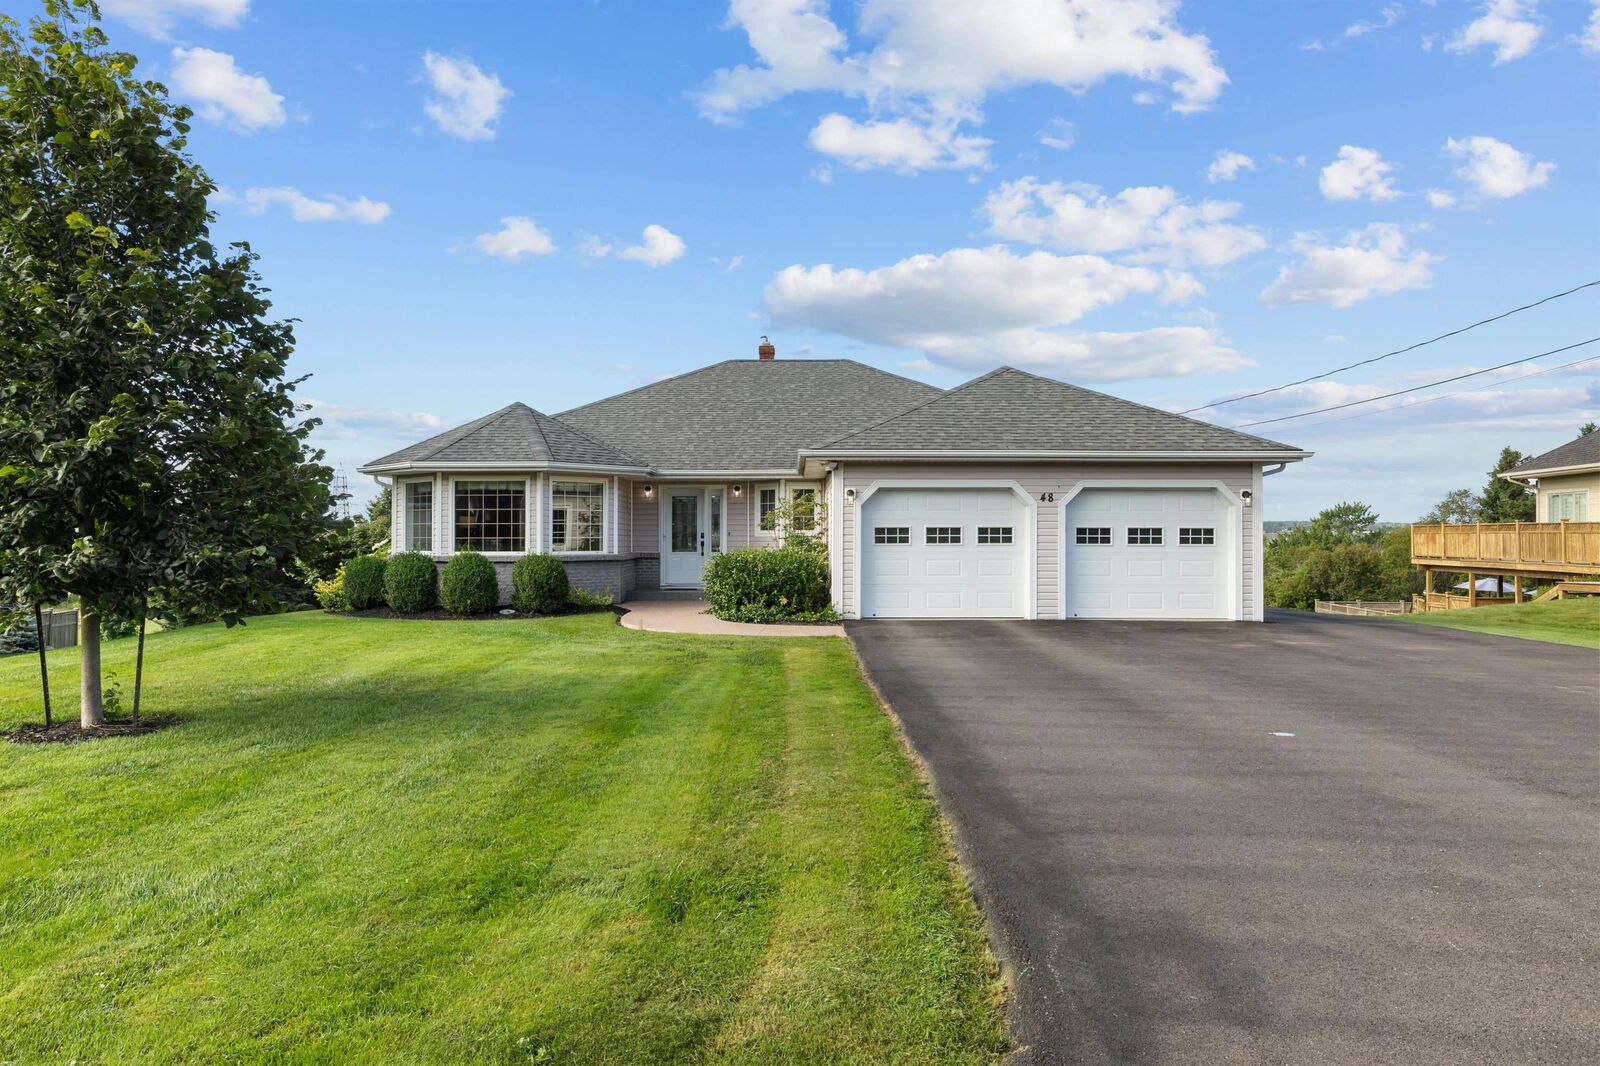
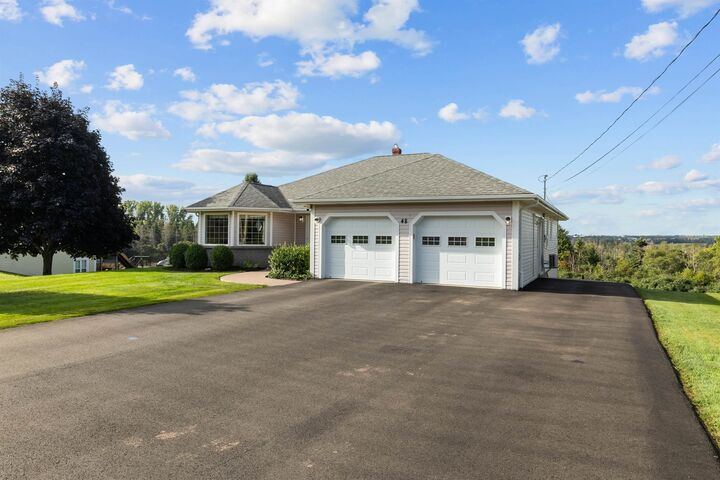
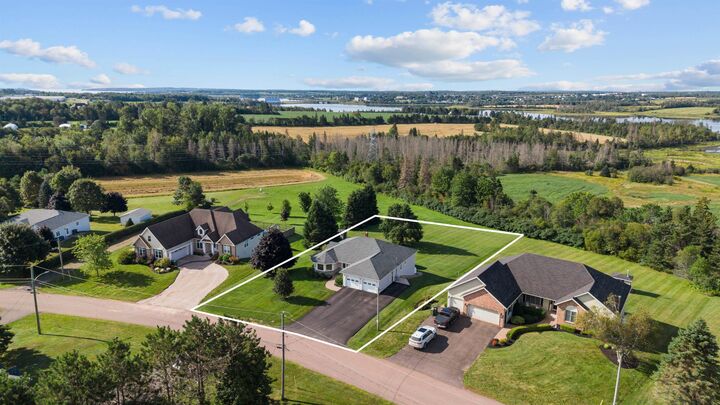
Welcome to 48 Donald Drive in Charlottetowns sought-after Upton Park area! This immaculate south-facing back-split walk-out rancher offers over 3,000 sq. ft. of finished living space on a beautifully manicured 0.84-acre south-facing lot with picturesque North River water views. A newly paved triple driveway leads to the welcoming foyer with storage. The main level features a formal living room with large bay window providing abundant sunlight, formal dining area and open-concept family room with propane fireplace and sliders to a stunning wraparound composite deck with glass railings and stairs to the lower level. The well-appointed kitchen offers solid oak cabinetry, granite countertops, backsplash, custom built-in breakfast nook and convenient pantry pullouts. A mudroom with stackable laundry leads to the epoxy-floored attached two-car garage. Also on this level are two guest bedrooms, a full bath and spacious primary suite at the back of the home with water views, ensuite bathroom and custom tiled walk-in shower. The lower walk-out level includes a large recreation room with breakfast/coffee bar area, sink and refrigerator, a fourth bedroom, full bath, workshop with exterior door and ample storage - offering excellent potential for an in-law suite, rental opportunity or ideal teenage retreat. Sliding doors open to a private stone patio with hot tub. The home is heated by a 2019 propane heating system (in-floor & baseboard), two heat pumps, & propane fireplace. Exceptional pride of ownership is evident throughout this rare Upton Park offering!
MLS®:
202621545
202621545
Les impôts
$5,111(2026)
$5,111(2026)
Catégorie
Single-Family Home
Single-Family Home
Année de Construction
1994
1994
Style
Detached
Detached
Vue
River
River
Listed By
Jessica Flemming, Re/Max Charlottetown Realty
Source
PRINCE EDWARD ISLAND
Dernière vérification Août 26 2026 à 9:07 PM GMT+0000
PRINCE EDWARD ISLAND
Dernière vérification Août 26 2026 à 9:07 PM GMT+0000
Détails sur les salles de bains
- Salles de bains: 3
Caractéristiques Intérieures
- Ensuite Bath
- Air Exchanger
- Propane Fireplace
- Central Vacuum
- Hot Tub
Informations sur le lot
- Cleared
- Landscaped
- Year Round Road
Caractéristiques de la propriété
- Cheminée: Propane Fireplace
- Foundation: Poured Concrete
Chauffage et refroidissement
- Baseboard
- Heat Pump -Ductless
- Fireplace
- In Floor
Informations sur les sous-sols
- Fully Developed
Planchers
- Laminate
- Tile
- Carpet
Caractéristiques extérieures
- Vinyl
- Brick
- Toit: Asphalt Shingle
Informations sur les services publics
- Utilities: Cable, Electricity, High Speed Internet, Telephone
- Sewer: Municipal
- Fuel: Electric, Propane
Informations sur les écoles
- Elementary School: West Royalty Elementary School
- Middle School: Queen Charlotte Intermediate Sch
- High School: Colonel Gray Senior High School
Garage
- Double
- Heated
- Wired
- Attached
Stationnement
- Paved
- Double
Surface Habitable
- 3,093 pi. ca.
Lieu
Disclaimer: Copyright 2026 Prince Edward Island Real Estate Association. All rights reserved. This information is deemed reliable, but not guaranteed. The information being provided is for consumers’ personal, non-commercial use and may not be used for any purpose other than to identify prospective properties consumers may be interested in purchasing. Data last updated 8/26/26 14:07

