94 Water's Edge Lane Cornwall, PE C0A 1H4
Inscription par: PRINCE EDWARD ISLAND / Listed By: Royal Lepage Prince Edward Realty

  94 Water's Edge Lane Cornwall, PE C0A 1H4

En vigueur (0 Jours)
669 900 $ (CAD)
5
CAC
3
SDB
2 522
PI. CA.

Description

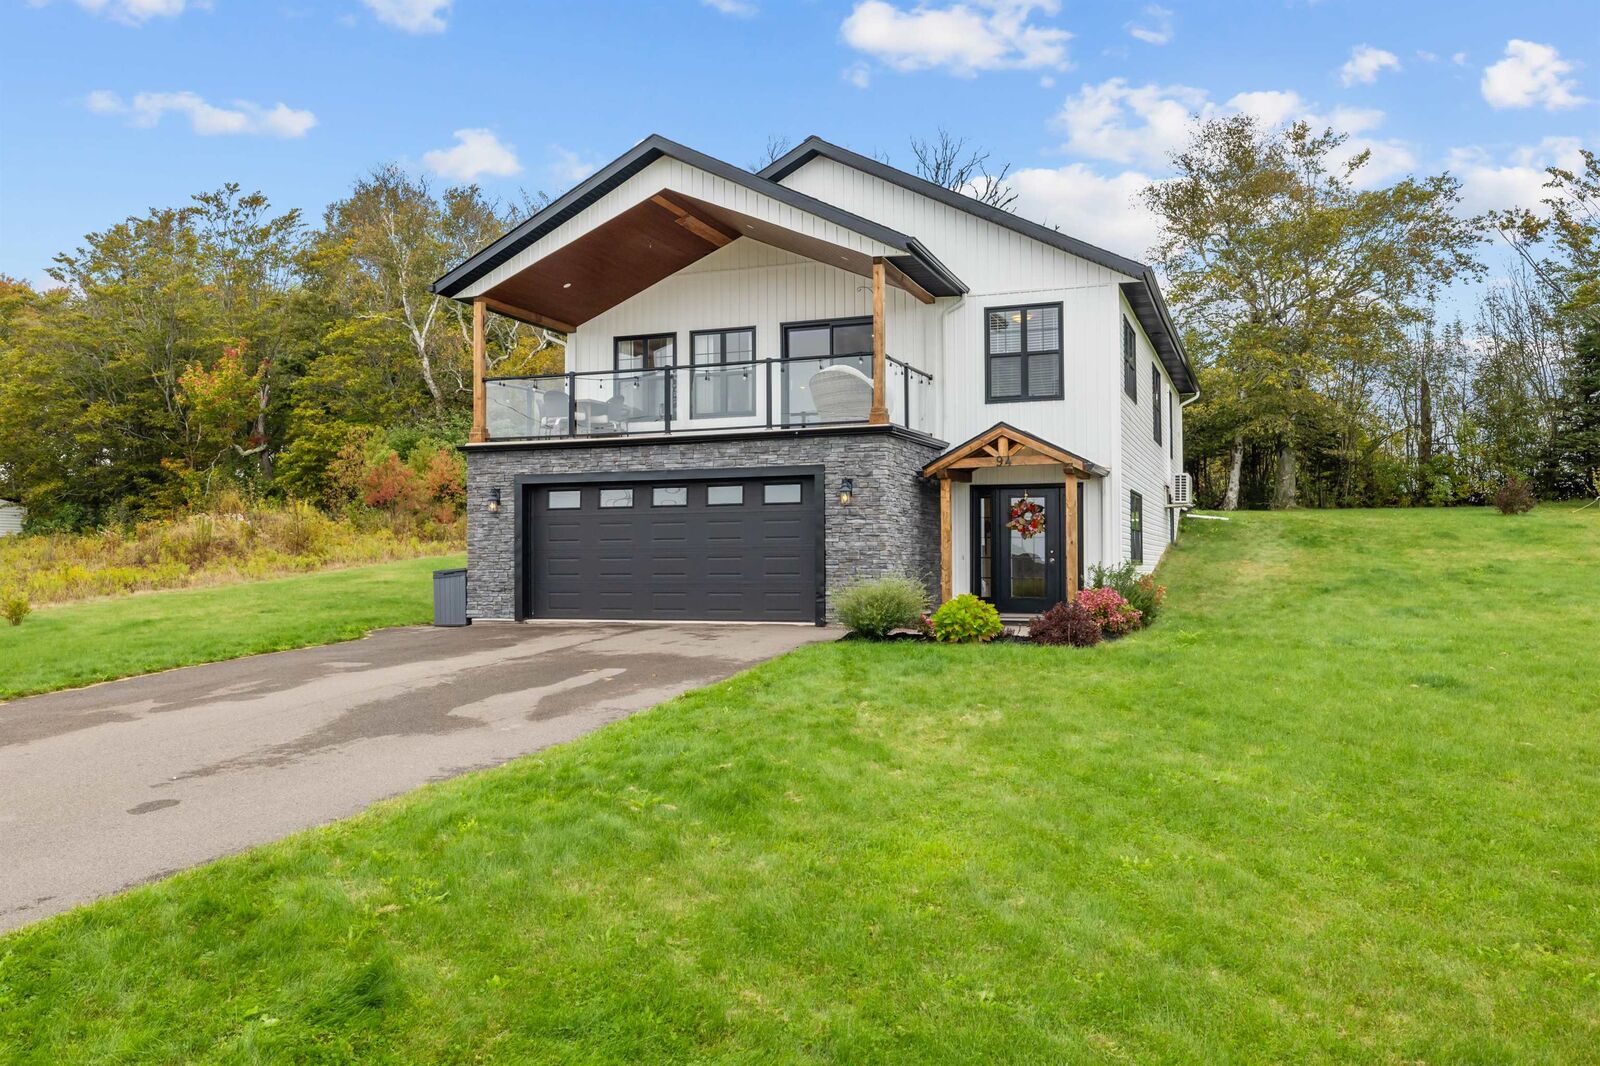
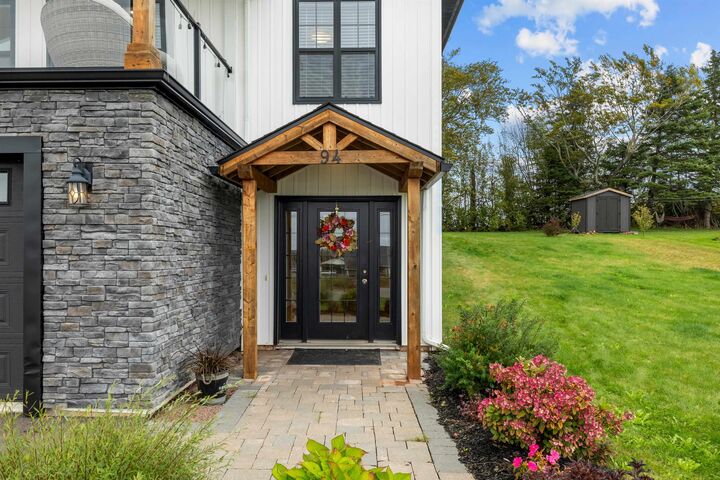
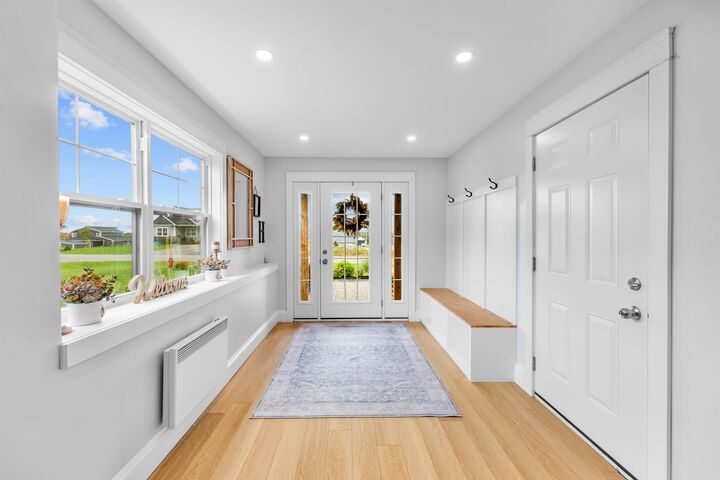
Welcome home to 94 Waters Edge Lane, a custom-built gem in Cornwall's sought-after West River Estates. Set on an energy-efficient ICF foundation, this 2,500 sq ft two-level home offers 5 bedrooms and 3 full bathrooms, with room for the whole family to grow. Step inside to a generous foyer that sets a warm, welcoming tone. A few steps lead to a practical laundry and mudroom that opens to the heated double garage, a true luxury on cold Island mornings. The main floor is home to a private primary suite with a walk-in closet and an ensuite bath featuring a custom tiled shower. Two more bedrooms and another full bathroom complete this level. Head upstairs and the home opens up into a bright, open-concept living space designed for everyday life and entertaining alike. The kitchen shines with solid wood painted cabinetry, quartz countertops and a large island that's sure to become the gathering spot. The spacious dining area is made for family dinners and holiday get-togethers, complete with a custom bar finished in quartz and floating shelves. In the living room, a shiplap electric fireplace will add warmth and character, while an 18,000 BTU heat pump keeps you comfortable in every season. Two additional bedrooms and the third full bathroom round out the upper level. Outside, a wood deck steps down to a spacious backyard with plenty of room for kids to play. When evening comes, settle in on the west-facing covered deck, finished with Duradek, and take in the sunset over the water. Thoughtful finishes throughout include convection wall heaters, vinyl plank flooring and heated tile floors in every bathroom. Just 3 minutes from the heart of Cornwall and 15 minutes to Charlottetown, this stunning home offers the ideal blend of family comfort and convenient location. Restrictive covenants help protect your investment and the character of the neighbourhood.

MLS®:
202625324
Les impôts
$7,506(2026)
Surface Terrain
10,454 PI. CA.
Catégorie
Single-Family Home
Année de Construction
2022
Style
Detached
Vue
River

Listed By

John-Anthony Langdale, Royal Lepage Prince Edward Realty
Source
PRINCE EDWARD ISLAND
Dernière vérification Oct 8 2026 à 1:29 AM GMT+0000
Détails sur les salles de bains
  • Salles de bains: 3
Caractéristiques Intérieures
  • Ensuite Bath
  • Hrv (Heat Rcvry Ventln)
  • Electric Fireplace
Informations sur le lot
  • Landscaped
  • Sloping/Terraced
Caractéristiques de la propriété
  • Cheminée: Electric Fireplace
  • Foundation: Insulated Concrete
Chauffage et refroidissement
  • Heat Pump -Ductless
  • Other
  • Fireplace
  • In Floor
Informations sur les sous-sols
  • None
  • Fully Developed
Planchers
  • Tile
  • Vinyl
Caractéristiques extérieures
  • Vinyl
  • Stone
  • Toit: Asphalt Shingle
Informations sur les services publics
  • Utilities: Cable, Electricity, High Speed Internet, Telephone
  • Sewer: Municipal
  • Fuel: Electric
Informations sur les écoles
  • Elementary School: Westwood Primary School
  • Middle School: East Wiltshire Intermediate Scho
  • High School: Bluefield Senior High School
Garage
  • Double
  • Heated
  • Attached
Stationnement
  • Paved
  • Double
Étages
  • 2
Surface Habitable
  • 2,522 pi. ca.
   
Calculer les temps de trajet jusqu'à cette propriété
 
Alimenté par INRIX MD Drive Time

Alimenté par Walk Score®
Disclaimer: Copyright 2026 Prince Edward Island Real Estate Association. All rights reserved. This information is deemed reliable, but not guaranteed. The information being provided is for consumers’ personal, non-commercial use and may not be used for any purpose other than to identify prospective properties consumers may be interested in purchasing. Data last updated 10/7/26 18:29

